
BEDS2
BATHS2 full
SQUARE FEET1,160
MLS#12718904
STATUSNew
PROPERTY TYPEResidential - Condominium
SCHOOLDistrict 87
Property Description
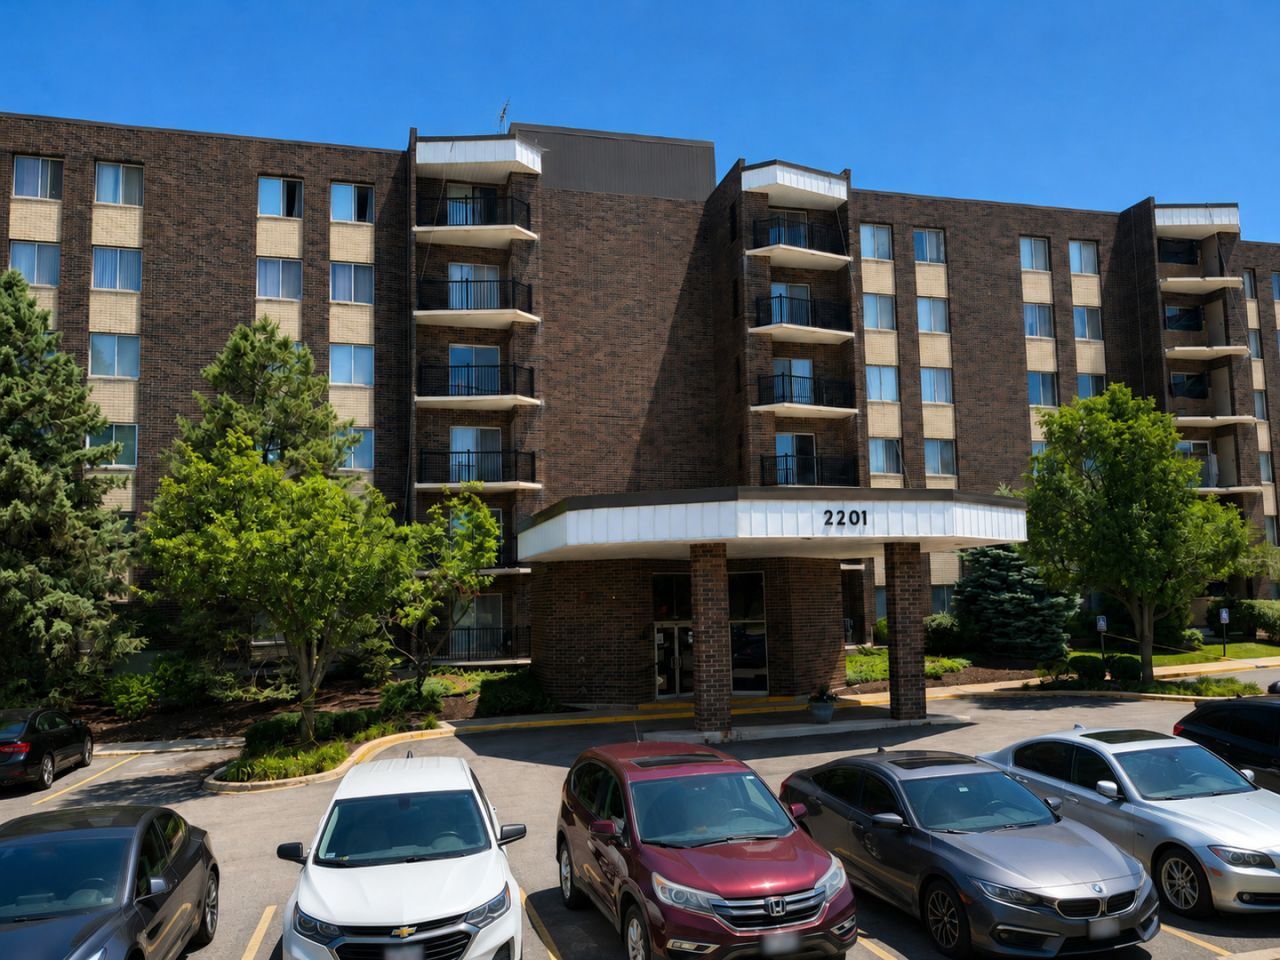
Welcome to 2201 S Grace St, Unit 409! This updated 2-bedroom, 2-bath condo features secure entry, elevator access, and an open-concept layout. The kitchen offers updated cabinetry and granite countertops overlooking the dining and living areas. Enjoy a private balcony with additional storage. The primary suite includes a renovated en-suite bath with a walk-in shower and walk-in closet. Additional features include in-unit laundry hookups, a heated parking garage, and a storage locker. Building amenities include a clubhouse with a full kitchen, swimming pool, and additional laundry facilities. Conveniently located near shopping and dining at Yorktown Center-move right in and enjoy!
Property Features
Property Type: Residential - Condominium
Basement: None
Cooling: Central Air
Garage: 1
Heating: Natural Gas
Lot Size: CONDO
Stories: 6.0
Taxes: $4,295
Year Built: 1978
Feature Descriptions
Additional rooms: Balcony/Porch/Lanai, Walk In Closet
Association Includes: Heat, Air Conditioning, Water, Gas, Parking, Insurance, Clubhouse, Pool, Exterior Maintenance, Lawn Care, Scavenger
Exterior: Brick
HOA Fee: 600/ Monthly
Lot Dimensions: CONDO
Parcel#: 0629202040
Parking: Yes, Garage Owned, Attached, Garage
Pet Allowed: Cats OK
Sewer: Public Sewer
Total Rooms: 5
Township: York
Water: Lake Michigan, Public
Room Sizes
Balcony/Porch/Lanai: 5X5
Walk In Closet: 5X10
Bedroom 2: 11X12
Dining Room: 9X10
Kitchen: 17X10
Living Room: 13X18
Primary Bedroom: 12X16
Local Schools
School District: District 87
Listed By / Shown By
Listed By
Agency Name: George Flannick
Agency Phone: 773-372-2055
Shown By
Agent Name: Ruth Premo
Agent Phone: (815) 978-5613
Agency Title: Gambino Realtors

Estimate Your Payment
Estimated Payment
$ 1,590.10 per month $1,157.84 Principal & Interest $357.92 Property Tax $74.35 Homeowner's Insurance
, Unit 409 | MLS# 12718904
This condo located at , Unit 409, Lombard, IL 60148 is currently listed for sale with an asking price of $254,900. This property was built in 1978 and has 2 bedrooms and 2 full baths with 1160 sq. ft. , Unit 409 is located within the District 87 school district. Search Lombard real estate on rpremo.gogambino.com today.