
BEDS4
BATHS3 full 1 partial
SQUARE FEET5,312
MLS#12715344
STATUSNew
PROPERTY TYPEResidential - Single Family
SUBDIVISIONSaddlebrook
SCHOOLDistrict 301
Property Description
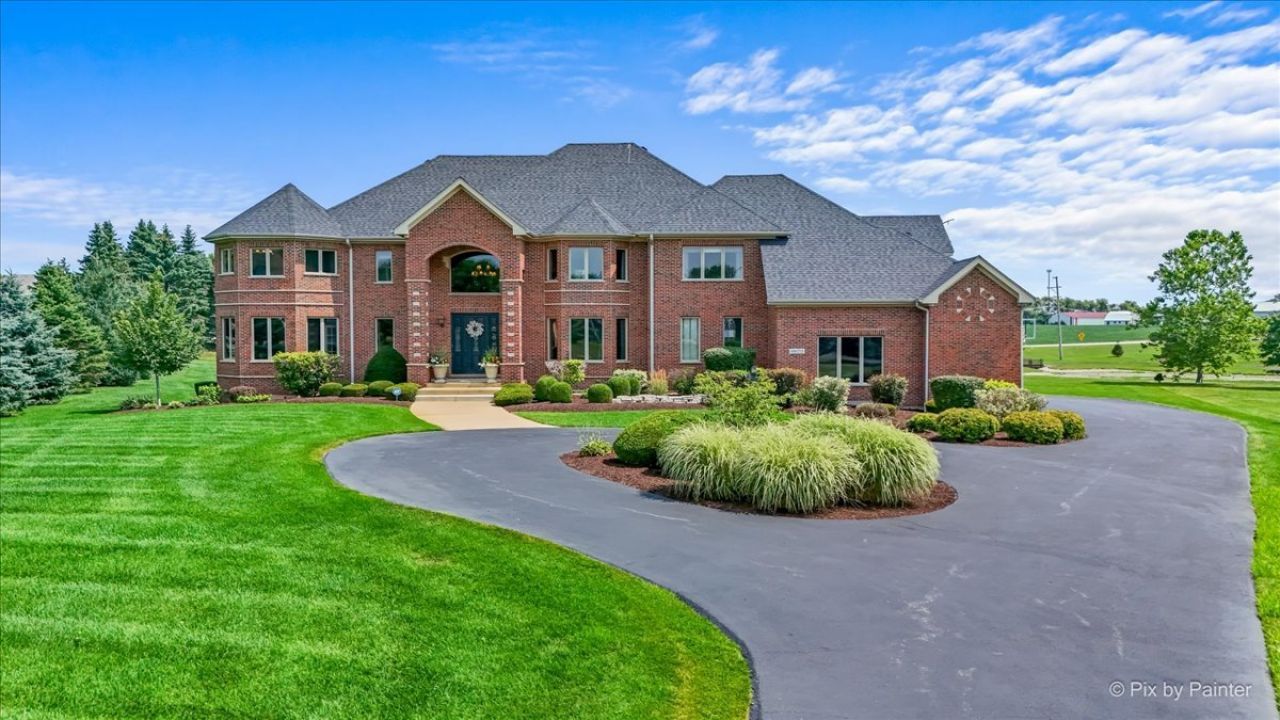
Stunning CUSTOM BRICK HOME set on a PRIVATE 1.8 ACRE Cul-de-sac with Saddlebrook POND VIEWS. GRANDEUR EXUDES from every room with EXQUISITE CUSTOM MILLWORK fit for royalty. Massive 2 STORY FOYER flanked by a DRAMATIC 2 STORY DINING ROOM on one side and a receiving room for your guests on the other. Beyond that is the EXECUTIVE OCTAGONAL OFFICE complete with built-ins and an ELEGANT FORMAL LIVING ROOM. The 2 story FAMILY ROOM features 22' ceilings a MASONRY FIREPLACE and opens to the FRESHLY UPDATED GOURMET KITCHEN featuring QUARTZ TOPS, WALK IN PANTRY, ISLAND SEATING, BUILT-IN REFRIGERATION, BUILT-IN MICRO, BUILT-IN DOUBLE OVENS, and a BEVERAGE CENTER with WINE COOLER. The LARGE FORMAT TRAVERTINE MARBLE FLOORING continues into the 1st Floor LAUNDRY/MUD room with an array of additional cabinetry, BUILT-IN CUBBIES, and additional counter space. Up the 2 sided staircase and the second floor impresses with 9 FOOT CEILINGS. The MASTER SUITE features TRAY CEILINGS, WALK IN CLOSET, and an OCTAGONAL SPA LIKE BATH with a WALK IN MARBLE SHOWER complete with BODY SPRAYS, HAND HELD, RAIN SHOWER, and a BENCH. A walk down the main hallway overlooking the foyer, family room and dining room you'll find a spacious ENSUITE Bedroom and Jack and Jill bedrooms. All rooms feature CUSTOM CLOSET ORGANIZERS. The home was built with a walkable 3rd floor attic ready for your THEATER ROOM or EXPANSION IDEAS. The FULLY FINISHED 4 CAR HEATED GARAGE features EPOXY FLOORS, BUILT-IN CUBBIES, and CABINETRY with GRANITE TOPS. NEW ROOF 2023, NEW 2nd ZONE FURNACE AND A/C 2023.
Property Features
Property Type: Residential - Single Family
Basement: Yes
Basement: Unfinished, Bath/Stubbed, Partial Exposure,9 ft + pour, Concrete, Full, Daylight
Cooling: Central Air, Zoned
Fireplaces: 1
Garage: 4
Heating: Natural Gas, Forced Air
Home Style: Traditional
Lot Size: 1.80 Acres
Roof Type: Asphalt
Taxes: $16,764
Year Built: 2007
Amenities
Dry Bar
High Ceilings
Special Millwork
Quartz Counters
Feature Descriptions
Additional rooms: Office, Foyer, Eating Area, Gallery
Appliances: Double Oven, Microwave, Dishwasher, Refrigerator, Washer, Dryer, Humidifier
Association Includes: None
Bath Features: Whirlpool, Separate Shower, Double Sink, Full Body Spray Shower
Dining Room: Separate
Exterior: Brick, Cedar
Fireplace: Wood Burning, Masonry
Fireplace Location(s): Family Room
HOA Fee: 900/ Annually
Laundry: Main Level, Gas Dryer Hookup
Lot: Cul-De-Sac
Lot Dimensions: 397X240X375X156X51
Other Equipment: Water-Softener Owned, CO Detectors, Ceiling Fan(s), Sump Pump, Sprinkler-Lawn, Water Heater-Gas
Parcel#: 0526202003
Parking: Asphalt, Garage Door Opener, Heated Garage, Garage, Yes, Garage Owned, Attached
Sewer: Septic Tank
Total Rooms: 10
Township: Plato
Water: Well
Room Sizes
Office: 14X17
Foyer: 12X17
Eating Area: 10X10
Gallery: 11X9
Bedroom 2: 14X16
Bedroom 3: 17X12
Bedroom 4: 11X17
Dining Room: 15X18
Family Room: 22X26
Kitchen: 20X27
Laundry: 10X09
Living Room: 16X20
Primary Bedroom: 16X22
Local Schools
High School: Central High School
Middle School: Prairie Knolls Middle School
Elementary School: Prairie View Grade School
School District: District 301
Listed By / Shown By
Listed By
Agency Name: RE/MAX Properties Northwest
Agency Phone: 847-381-5555
Shown By
Agent Name: Ruth Premo
Agent Phone: (815) 978-5613
Agency Title: Gambino Realtors

Estimate Your Payment
Estimated Payment
$ 7,192.94 per month $5,446.23 Principal & Interest $1,397.00 Property Tax $349.71 Homeowner's Insurance
9n773 Old Mill Court | MLS# 12715344
This single family home located at 9n773 Old Mill Court , Elgin, IL 60124 is currently listed for sale with an asking price of $1,199,000. This property was built in 2007 and has 4 bedrooms and 3 full and 1 partial baths with 5312 sq. ft. 9n773 Old Mill Court is located in the Saddlebrook subdivision within the District 301 school district. Search Saddlebrook real estate on rpremo.gogambino.com today.