
BEDS3
BATHS2 full 1 partial
SQUARE FEET2,000
MLS#12716876
STATUSNew
PROPERTY TYPEResidential - Single Family
SCHOOLDistrict 219
Property Description
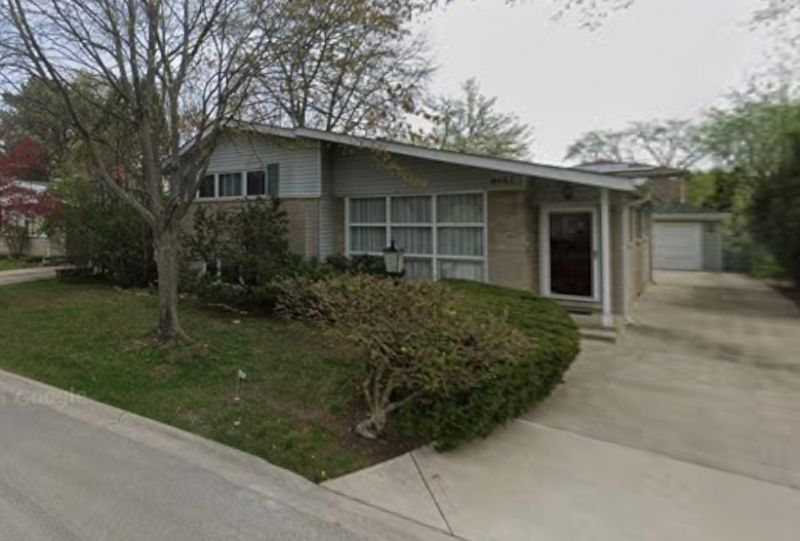
Welcome to this beautifully customized 2,000-square-foot split-level home in Skokie's highly desirable Devonshire neighborhood. Offering 3 spacious bedrooms and 2.5 bathrooms, this thoughtfully designed residence features soaring ceilings, an open and inviting layout, and generous living spaces perfect for both everyday living and entertaining. The heart of the home is a chef-inspired kitchen, complemented by hardwood floors throughout and sky lights giving abundant natural light. Step outside to a beautifully landscaped backyard, creating the perfect setting for relaxing, gardening, or hosting family and friends. This exceptional home also includes numerous upgrades, including an in-ground sprinkler system for easy lawn maintenance. The oversized 2.5-car garage offers extended space ideal for a workshop, hobby area, home gym, or additional storage, making it a perfect fit for those who enjoy both comfortable living and hands-on projects. Combining quality craftsmanship, functional design, and an outstanding location, this Devonshire home is a rare opportunity you won't want to miss.
Property Features
Property Type: Residential - Single Family
Basement: Finished, Partial
Basement: Yes
Cooling: Central Air
Garage: 2
Heating: Natural Gas
Lot Size: 0.18 Acres
Taxes: $7,162
Year Built: 1957
Feature Descriptions
Additional rooms: Utility Room-Lower Level
Association Includes: None
Exterior: Brick
Lot Dimensions: 55x 140
Parcel#: 10152130380000
Parking: Concrete, Yes, Garage Owned, Detached, Garage
Sewer: Public Sewer
Total Rooms: 6
Township: Niles
Water: Public
Room Sizes
Bedroom 2: 12X13
Bedroom 3: 12X13
Dining Room: 1X1
Kitchen: 1X1
Laundry: 1X1
Living Room: 1X1
Primary Bedroom: 14X13
Local Schools
School District: District 219
Listed By / Shown By
Listed By
Agency Name: Hunter Properties, Inc.
Agency Phone: 773-477-7070
Shown By
Agent Name: Ruth Premo
Agent Phone: (815) 978-5613
Agency Title: Gambino Realtors

Estimate Your Payment
Estimated Payment
$ 3,835.60 per month $3,043.35 Principal & Interest $596.83 Property Tax $195.42 Homeowner's Insurance
9431 Karlov Avenue | MLS# 12716876
This single family home located at 9431 Karlov Avenue , Skokie, IL 60076 is currently listed for sale with an asking price of $670,000. This property was built in 1957 and has 3 bedrooms and 2 full and 1 partial baths with 2000 sq. ft. Karlov Avenue is located within the District 219 school district. Search Skokie real estate on rpremo.gogambino.com today.