
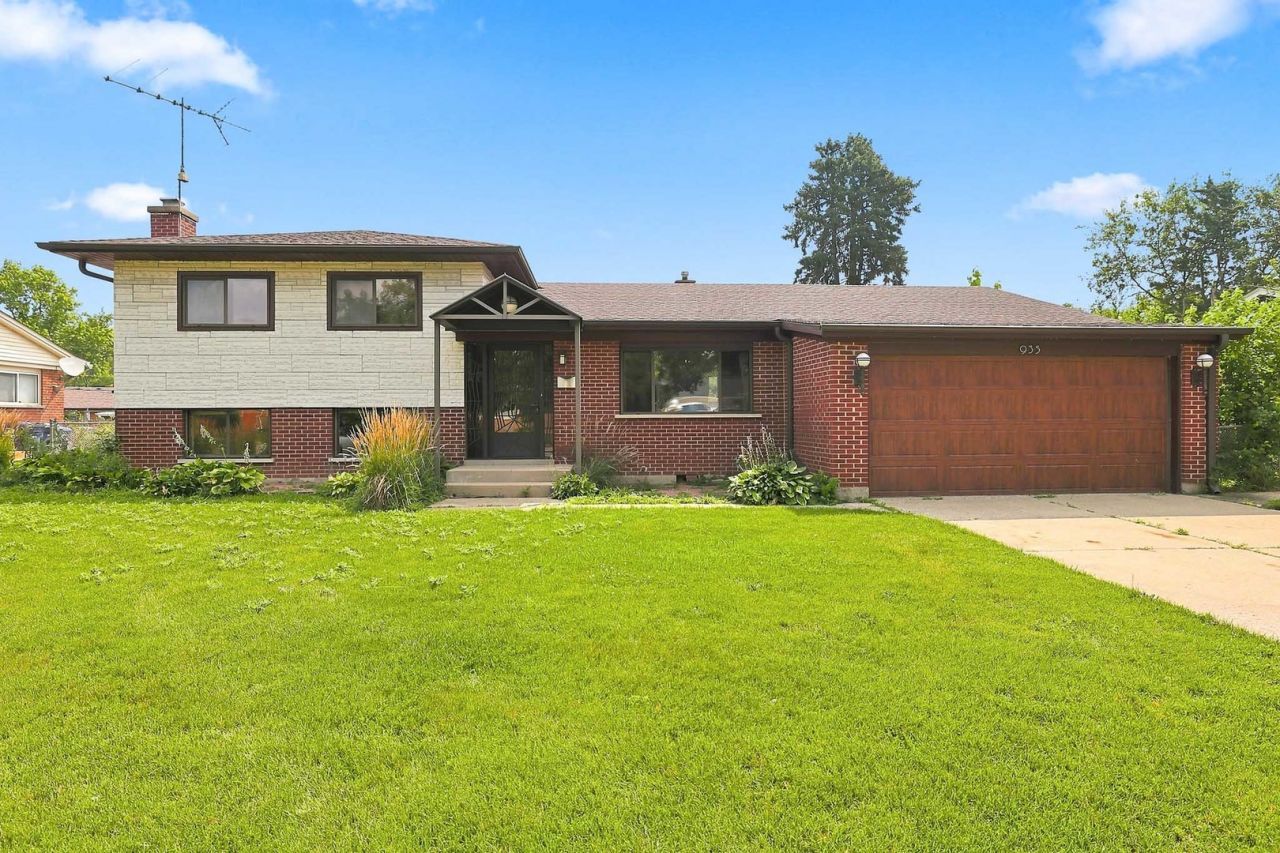
BEDS3
BATHS2 full 1 partial
SQUARE FEET1,353
MLS#12719392
STATUSNew
PROPERTY TYPEResidential - Single Family
SUBDIVISIONWaycinden Park
SCHOOLDistrict 214
Property Description
Perfectly situated in sought after Waycinden Park split level offers perfect blend of modern style and traditional timeless quality! Oak hardwood flooring, trim, solid oak doors throughout main and upper level. English basement with herringbone-pattern ceramic floor, brick wood burning fireplace , full bath, laundry room and exterior access adds so much living space. Well design office/den next to kitchen with separate side entrance, 1/2 bath , and quick access to garage. Filled with plenty natural light from the big windows and custom made atrium exterior doors. Lovely well designed kitchen with modern cabinets , butcher-block counters, farmhouse sink and window. Dining area seamlessly connects with outdoors huge patio and fenced in yard. So many great features to make this one so functional and your perfect HOME! Truly great find in this location!
Property Features
Property Type: Residential - Single Family
Basement: Yes
Basement: Finished, Exterior Entry, Partial, Walk-Out Access
Cooling: Central Air
Fireplaces: 1
Garage: 2
Heating: Natural Gas, Forced Air
Home Style: Split Level
Lot Size: 0.20 Acres
Roof Type: Asphalt
Taxes: $9,277
Year Built: 1961
Feature Descriptions
Additional rooms: Office
Appliances: Range, Microwave, Dishwasher, Refrigerator, Washer, Dryer
Association Includes: None
Exterior: Brick, Frame, Other
Fireplace: Wood Burning
Fireplace Location(s): Family Room
Laundry: In Unit
Lot Dimensions: 78 X 125
Parcel#: 08242100070000
Parking: Concrete, Garage Door Opener, Yes, Garage Owned, Attached, Garage
Sewer: Public Sewer
Total Rooms: 8
Township: Elk Grove
Water: Public
Room Sizes
Office: 12X13
Bedroom 2: 13X10
Bedroom 3: 10X10
Dining Room: 9X12
Family Room: 19X18
Kitchen: 9X11
Laundry: 5X11
Living Room: 16X16
Primary Bedroom: 10X13
Local Schools
High School: Elk Grove High School
Middle School: Friendship Junior High School
Elementary School: Devonshire School
School District: District 214
Listed By / Shown By
Listed By
Agency Name: RE/MAX Suburban
Agency Phone: 847-230-7000
Shown By
Agent Name: Ruth Premo
Agent Phone: (815) 978-5613
Agency Title: Gambino Realtors

Estimate Your Payment
Estimated Payment
$ 2,943.54 per month $2,039.50 Principal & Interest $773.08 Property Tax $130.96 Homeowner's Insurance
935 Anderson Terrace | MLS# 12719392
This single family home located at 935 Anderson Terrace , Des Plaines, IL 60016 is currently listed for sale with an asking price of $449,000. This property was built in 1961 and has 3 bedrooms and 2 full and 1 partial baths with 1353 sq. ft. Anderson Terrace is located in the Waycinden Park subdivision within the District 214 school district. Search Waycinden Park real estate on rpremo.gogambino.com today.