
BEDS3
BATHS3 full 1 partial
SQUARE FEET2,750
MLS#12710149
STATUSNew
PROPERTY TYPEResidential - Townhouse
SCHOOLDistrict 214
Property Description
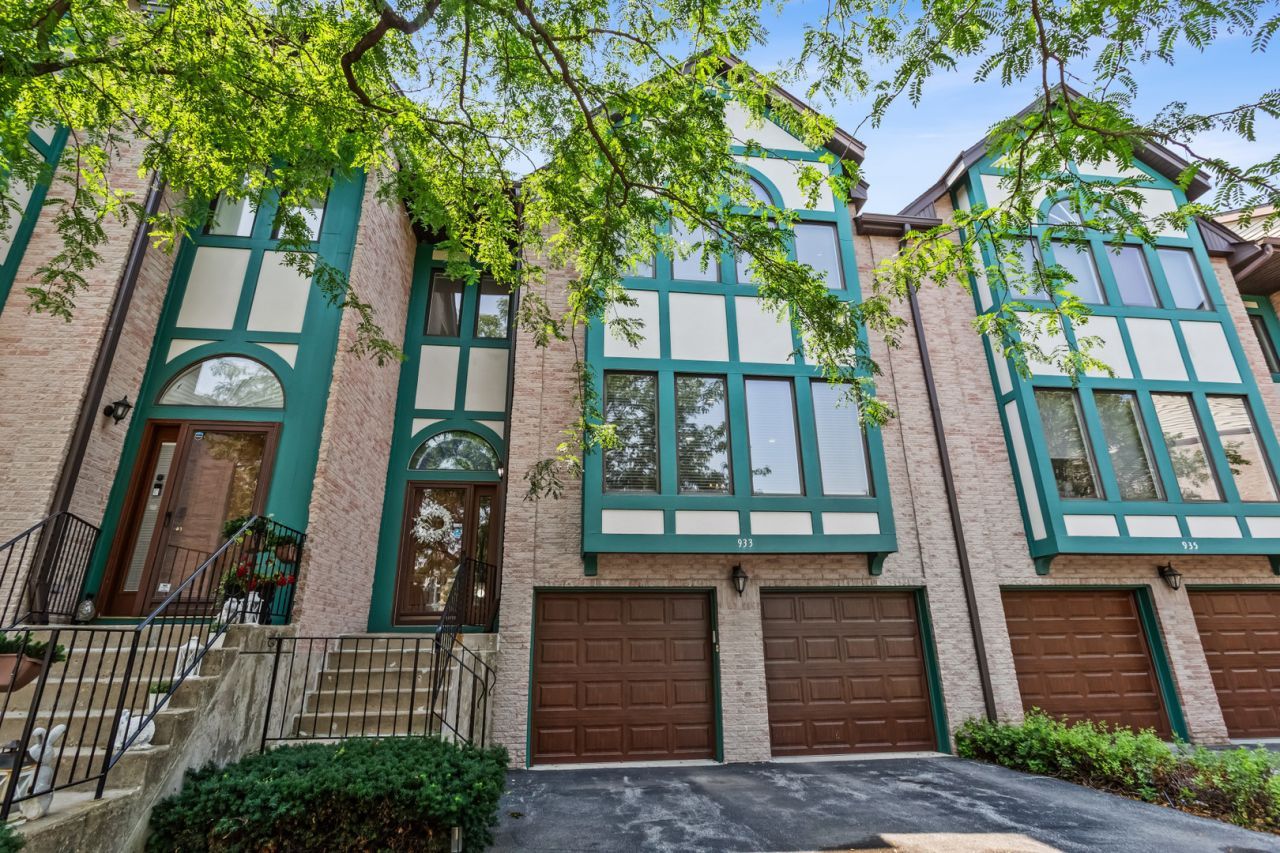
Wow! Welcome home to this thoughtfully updated townhome in desirable Huntington Square. Upon walking in, you will appreciate the natural light throughout. Main level offers a spacious living dining room with newer floors, paint and fixtures. Eat-in kitchen with granite counters, stainless steel appliances, and pantry offers a practical layout. Updated half-bath on main level. Head upstairs to find three generous sized bedrooms & conveniently located laundry. Primary suite with vaulted ceilings, en-suite bathroom with soaking tub, shower & dual vanities + walk-in closet. Bedrooms 2 & 3 share a hall bath. Finished walk-out lower with full bath is the perfect place to work from home, host guests, or accommodate a related-living situation. Generous 2 car garage! Long list of improvements including newer furnace & AC (2019), roof & skylights (2023), and garage doors (2021). Top-rated schools and perfect location- tucked away but still close to expressway, shops, restaurants, park, bike trails!
Upcoming Open Houses
Open House Saturday August 1st, 11:00am - 1:00pm
Open House Sunday August 2nd, 1:00pm - 3:00pm
Property Features
Property Type: Residential - Townhouse
Basement: Yes
Basement: Finished, Walk-Out Access
Cooling: Central Air
Fireplaces: 1
Garage: 2
Heating: Natural Gas, Forced Air
Lot Size: COMMON
Roof Type: Asphalt
Stories: 3.0
Taxes: $8,856
Year Built: 1990
Amenities
Cathedral Ceiling(s)
Feature Descriptions
Additional rooms: Recreation Room
Appliances: Range, Microwave, Dishwasher, Refrigerator, Washer, Dryer
Association Includes: Insurance, Exterior Maintenance, Lawn Care, Snow Removal
Dining Room: Combined w/ LivRm
Exterior: Brick, Cedar
Fireplace: Electric
Fireplace Location(s): Family Room
HOA Fee: 410/ Monthly
Lot Dimensions: COMMON
Parcel#: 03182000131008
Parking: Asphalt, Garage Door Opener, Yes, Garage Owned, Attached, Garage
Pet Allowed: Cats OK, Dogs OK
Sewer: Public Sewer
Total Rooms: 8
Township: Wheeling
Water: Lake Michigan, Public
Room Sizes
Recreation Room: 24X17
Bedroom 2: 15X10
Bedroom 3: 12X10
Dining Room: 14X9
Family Room: 14X12
Kitchen: 14X12
Laundry: 5X4
Living Room: 20X15
Primary Bedroom: 19X14
Local Schools
High School: Buffalo Grove High School
Middle School: Thomas Middle School
Elementary School: Ivy Hill Elementary School
School District: District 214
Listed By / Shown By
Listed By
Agency Name: Berkshire Hathaway HomeServices Chicago
Agency Phone: 630-325-7500
Shown By
Agent Name: Ruth Premo
Agent Phone: (815) 978-5613
Agency Title: Gambino Realtors

Estimate Your Payment
Estimated Payment
$ 3,154.51 per month $2,270.70 Principal & Interest $738.00 Property Tax $145.80 Homeowner's Insurance
933 W Essex Place | MLS# 12710149
This townhouse located at 933 W Essex Place , Arlington Heights, IL 60004 is currently listed for sale with an asking price of $499,900. This property was built in 1990 and has 3 bedrooms and 3 full and 1 partial baths with 2750 sq. ft. W Essex Place is located within the District 214 school district. Search Arlington Heights real estate on rpremo.gogambino.com today.