
BEDS2
BATHS2 full
SQUARE FEET1,660
MLS#12719986
STATUSNew
PROPERTY TYPEResidential - Single Family
SUBDIVISIONCambridge Lakes
SCHOOLDistrict 300
Property Description
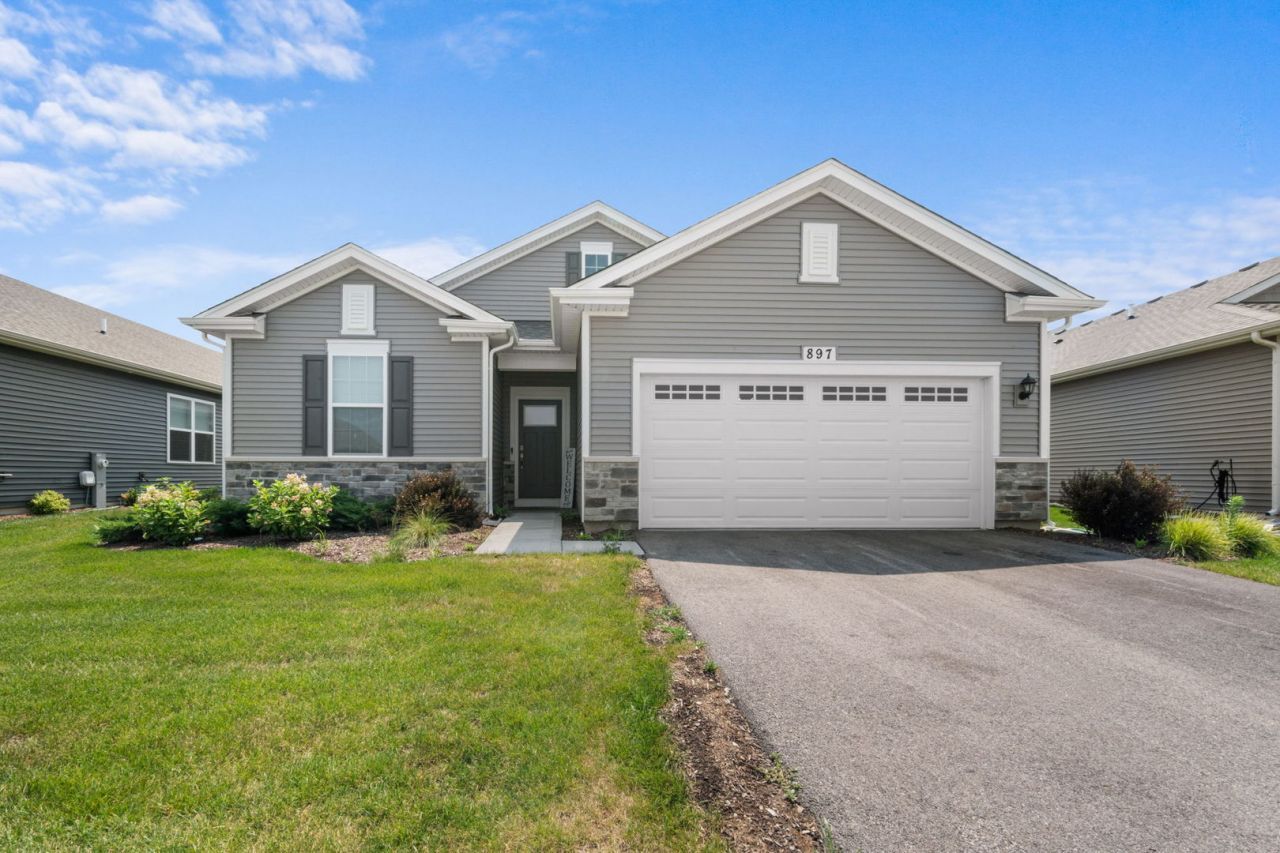
One of the most unique model at Kane County's premier master planned community of Cambridge Lakes North - the Arlington -is now available to the lucky homeowner. Super easy access with this one level ranch that has 9-foot ceilings. You never would want to go anywhere as the amazing layout gives you lots of room for entertaining family and friends. This coveted model 2 bedroom, 2 bathroom one level spacious abode has a gourmet kitchen that embodies family togetherness. Gather around the kitchen with a large island and an overhang that's perfect for a quick breakfast or a long chat over brunch. Entertain friends while they watch you cook on your quartz countertop and clean looking stainless- steel appliances. The main bedroom has its private bathroom that boosts with a dual vanity, stand-up shower, and a walk in closet. The community has walking trails and features a pool with a pool house, Bocce Ball courts, Pickle Ball court, and parks. Come and make your appointment now.
Property Features
Property Type: Residential - Single Family
Basement: None
Cooling: Central Air
Garage: 2
Heating: Natural Gas, Forced Air
Home Style: Ranch
Lot Size: 110 X 50
Roof Type: Asphalt
Taxes: $6,842
Year Built: 2023
Amenities
1st Floor Bedroom
1st Floor Full Bath
Walk-In Closet(s)
High Ceilings
Open Floorplan
Feature Descriptions
Additional rooms: Den
Appliances: Range, Microwave, Dishwasher, Disposal, Stainless Steel Appliance(s)
Association Includes: Insurance, Pool, Lawn Care, Snow Removal, Other
Dining Room: Kitchen/Dining Combo
Exterior: Vinyl Siding, Stone
HOA Fee: 145/ Monthly
Laundry: Main Level, Gas Dryer Hookup
Lot: Landscaped
Lot Dimensions: 110 X 50
Master Association Fee: 62/ Monthly
Other Equipment: CO Detectors, Radon Mitigation System
Parcel#: 0221304012
Parking: Asphalt, Garage, Yes, Garage Owned, Attached
Sewer: Public Sewer
Total Rooms: 6
Township: Rutland
Water: Public
Room Sizes
Den: 9X13
Bedroom 2: 12X11
Dining Room: 9X10
Kitchen: 13X14
Laundry: 8X6
Living Room: 14X14
Primary Bedroom: 13X14
Local Schools
High School: Hampshire High School
Middle School: Dundee Middle School
Elementary School: Gilberts Elementary School
School District: District 300
Listed By / Shown By
Listed By
Agency Name: Guidance Realty
Agency Phone: 847-844-0144
Shown By
Agent Name: Ruth Premo
Agent Phone: (815) 978-5613
Agency Title: Gambino Realtors

Estimate Your Payment
Estimated Payment
$ 2,571.43 per month $1,880.52 Principal & Interest $570.17 Property Tax $120.75 Homeowner's Insurance
897 Plateau Drive | MLS# 12719986
This single family home located at 897 Plateau Drive , Pingree Grove, IL 60140 is currently listed for sale with an asking price of $414,000. This property was built in 2023 and has 2 bedrooms and 2 full baths with 1660 sq. ft. Plateau Drive is located in the Cambridge Lakes subdivision within the District 300 school district. Search Cambridge Lakes real estate on rpremo.gogambino.com today.