
BEDS4
BATHS1 full
SQUARE FEET1,008
MLS#12748837
STATUSNew
PROPERTY TYPEResidential - Single Family
SCHOOLDistrict 229
Property Description
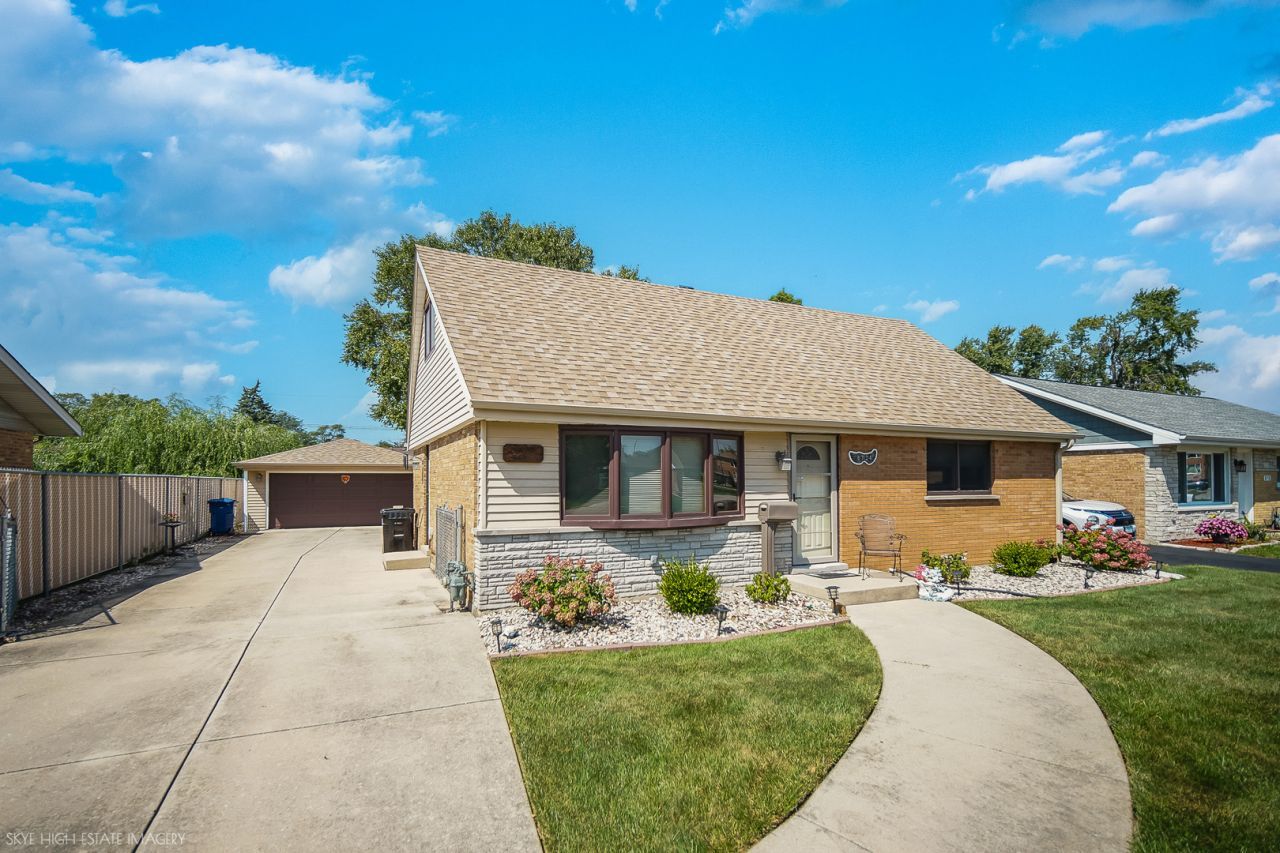
Welcome home to this inviting 4-bedroom residence offering comfortable living spaces, a functional layout, and plenty of opportunity to make it your own. The main level features a bright and welcoming living area, an eat-in kitchen, and two bedrooms, both with hardwood flooring underneath the existing carpet-offering the potential to uncover and showcase beautiful original floors. Upstairs, you'll find two spacious bedrooms with charming angled ceilings. Large windows throughout the home bring in abundant natural light and highlight the home's warm character.Outside, enjoy a beautifully maintained yard with established landscaping, attractive stone accents, and a convenient concrete driveway leading to the detached two-car garage. This home offers both charm and versatility. A wonderful opportunity for those looking for space, character, and the chance to add their own personal touches! Roof replaced in 2024, new AC, and furnace is 10 years old.
Property Features
Property Type: Residential - Single Family
Basement: Crawl Space
Cooling: Central Air
Garage: 2
Heating: Natural Gas
Lot Size: 7,560
Taxes: $1,954
Year Built: 1958
Feature Descriptions
Additional rooms: No additional rooms
Appliances: Range, Microwave, Dishwasher, Refrigerator, Washer, Dryer
Association Includes: None
Exterior: Vinyl Siding, Brick
Lot Dimensions: 7560
Parcel#: 24061060170000
Parking: Yes, Detached, Garage
Sewer: Public Sewer
Total Rooms: 6
Township: Worth
Water: Public
Room Sizes
Bedroom 2: 12X9
Bedroom 3: 16X11
Bedroom 4: 12X11
Kitchen: 16X11
Living Room: 19X11
Primary Bedroom: 14X11
Local Schools
High School: Oak Lawn Comm High School
Middle School: Simmons Middle School
Elementary School: George W Lieb Elementary School
School District: District 229
Listed By / Shown By
Listed By
Agency Name: Keller Williams Preferred Rlty
Agency Phone: 708-798-1111
Shown By
Agent Name: Ruth Premo
Agent Phone: (815) 978-5613
Agency Title: Gambino Realtors

Estimate Your Payment
Estimated Payment
$ 1,690.37 per month $1,435.37 Principal & Interest $162.83 Property Tax $92.17 Homeowner's Insurance
8724 Cranbrook Lane | MLS# 12748837
This single family home located at 8724 Cranbrook Lane , Bridgeview, IL 60455 is currently listed for sale with an asking price of $316,000. This property was built in 1958 and has 4 bedrooms and 1 full baths with 1008 sq. ft. Cranbrook Lane is located within the District 229 school district. Search Bridgeview real estate on rpremo.gogambino.com today.