
BEDS2
BATHS1 full
SQUARE FEET883
MLS#12689362
STATUSContingent
PROPERTY TYPEResidential - Single Family
SUBDIVISIONNot Applicable
SCHOOLDistrict 5
Property Description
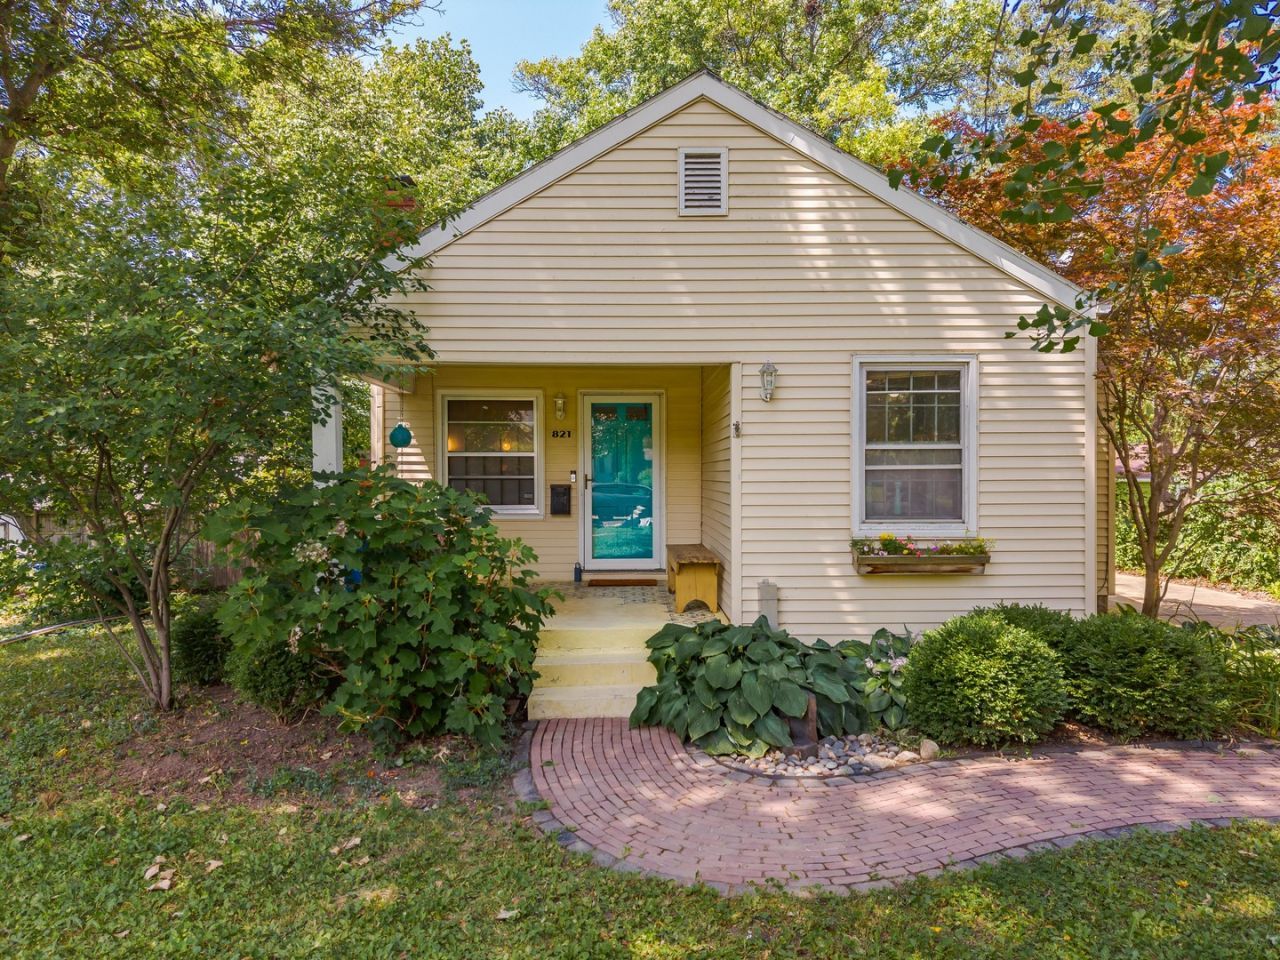
Cute as a button 2 bedroom, 1 bath bungalow in historic district complete with brick street and covered front porch with swing. Oak hardwood floors throughout LR, BR, DR; tile bath. Functioning wood burning fireplace with oak mantle. Full basement with new $3000 sump system installed by March 15. Professionally landscaped entertaining oasis complete with paver patio, sitting wall, and waterfall. Fenced back yard. Roof and HVAC within past 7-10 yrs., driveway 2012, water/sewer line 2014, water heater 2016, basement windows 2018, bathroom remodel with updated plumbing and electrical 2018, updated electrical in attic and kitchen 2018.
Property Features
Property Type: Residential - Single Family
Basement: Yes
Basement: Unfinished, Full
Cooling: Central Air
Fireplaces: 1
Garage: 1
Heating: Natural Gas, Forced Air
Home Style: Bungalow
Lot Size: 0.17 Acres
Taxes: $4,376
Year Built: 1941
Amenities
1st Floor Bedroom
1st Floor Full Bath
Feature Descriptions
Additional rooms: No additional rooms
Appliances: Range, Microwave, Refrigerator, Washer, Dryer, Range Hood
Association Includes: None
Dining Room: Separate
Exterior: Steel Siding
Fireplace: Wood Burning
Fireplace Location(s): Living Room
Laundry: Gas Dryer Hookup
Lot Dimensions: 59X125
Parcel#: 1421451002
Parking: Yes, Garage Owned, Detached, Garage
Sewer: Public Sewer
Total Rooms: 5
Township: Normal
Water: Public
Room Sizes
Bedroom 2: 11X10
Dining Room: 10X9
Kitchen: 10X10
Laundry: 6X6
Living Room: 17X13
Primary Bedroom: 11X11
Local Schools
High School: Normal Community West High Schoo
Middle School: Kingsley Jr High
Elementary School: Glenn Elementary
School District: District 5
Listed By / Shown By
Listed By
Agency Name: Keller Williams Revolution
Agency Phone: 309-834-3400
Shown By
Agent Name: Ruth Premo
Agent Phone: (815) 978-5613
Agency Title: Gambino Realtors

Estimate Your Payment
Estimated Payment
$ 1,330.98 per month $908.01 Principal & Interest $364.67 Property Tax $58.30 Homeowner's Insurance
821 Normal Avenue | MLS# 12689362
This single family home located at 821 Normal Avenue, Normal, IL 61761 is currently listed for sale with an asking price of $199,900. This property was built in 1941 and has 2 bedrooms and 1 full baths with 883 sq. ft. Normal Avenue is located in the Not Applicable subdivision within the District 5 school district. Search Not Applicable real estate on rpremo.gogambino.com today.