
BEDS3
BATHS2 full
SQUARE FEET2,786
MLS#12706597
STATUSNew
PROPERTY TYPEResidential - Single Family
SCHOOLDistrict 209
Property Description
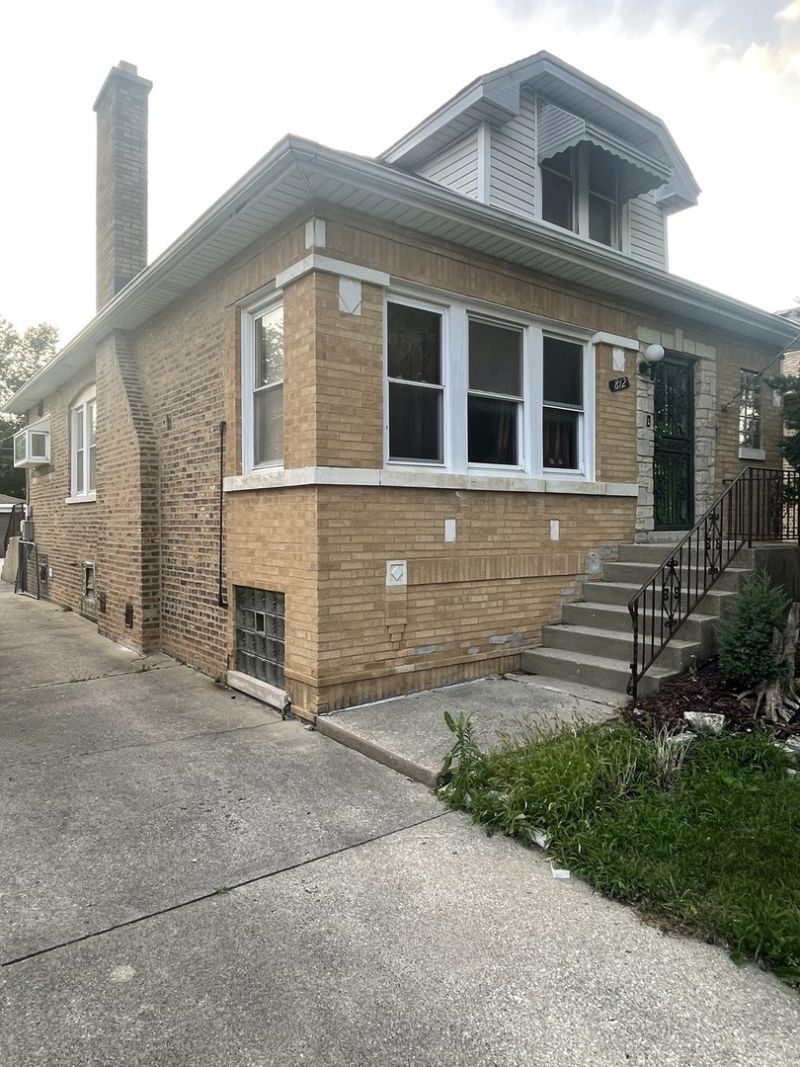
Welcome to this classic bungalow in the heart of Maywood, offering endless potential for homeowners and investors alike! This solid home features beautiful hardwood floors throughout the main level and two additional bedrooms in the finished attic, providing flexible living space for a growing family, guests, or a home office. The full unfinished basement offers a blank canvas to create additional living space, a recreation room, or extra storage. Situated on an oversized lot, the property also includes a long driveway and a detached two-car garage, providing ample parking and outdoor space. While the home could benefit from updates and some TLC, it is in livable condition with strong bones, making it an excellent opportunity to renovate, customize, or build equity over time. Whether you're a homeowner looking to make a home your own or an investor searching for your next renovation project, this property offers outstanding potential in a convenient Maywood location. Don't miss the chance to unlock the value this charming bungalow has to offer!
Property Features
Property Type: Residential - Single Family
Basement: Yes
Basement: Unfinished, Full
Cooling: Window Unit(s)
Garage: 2
Heating: Steam, Radiator(s)
Lot Size: 0.14 Acres
Taxes: $6,571
Year Built: 1926
Feature Descriptions
Additional rooms: No additional rooms
Appliances: Range, Refrigerator
Association Includes: None
Dining Room: Separate
Exterior: Brick
Lot Dimensions: 40x148
Parcel#: 15103270210000
Parking: Concrete, Yes, Garage Owned, Detached, Garage
Sewer: Public Sewer
Total Rooms: 6
Township: Proviso
Water: Lake Michigan
Room Sizes
Bedroom 2: 13X15
Bedroom 3: 13X15
Dining Room: 11X11
Kitchen: 12X11
Living Room: 12X28
Primary Bedroom: 11X12
Local Schools
School District: District 209
Listed By / Shown By
Listed By
Agency Name: HomeSmart Connect LLC
Agency Phone: 847-495-5000
Shown By
Agent Name: Ruth Premo
Agent Phone: (815) 978-5613
Agency Title: Gambino Realtors

Estimate Your Payment
Estimated Payment
$ 1,751.24 per month $1,131.04 Principal & Interest $547.58 Property Tax $72.63 Homeowner's Insurance
812 S 21st Avenue | MLS# 12706597
This single family home located at 812 S 21st Avenue , Maywood, IL 60153 is currently listed for sale with an asking price of $249,000. This property was built in 1926 and has 3 bedrooms and 2 full baths with 2786 sq. ft. S 21st Avenue is located within the District 209 school district. Search Maywood real estate on rpremo.gogambino.com today.