
BEDS4
BATHS2 full 1 partial
SQUARE FEET2,744
MLS#12705219
STATUSNew
PROPERTY TYPEResidential - Single Family
SUBDIVISIONCarriage Hills
SCHOOLDistrict 5
Property Description
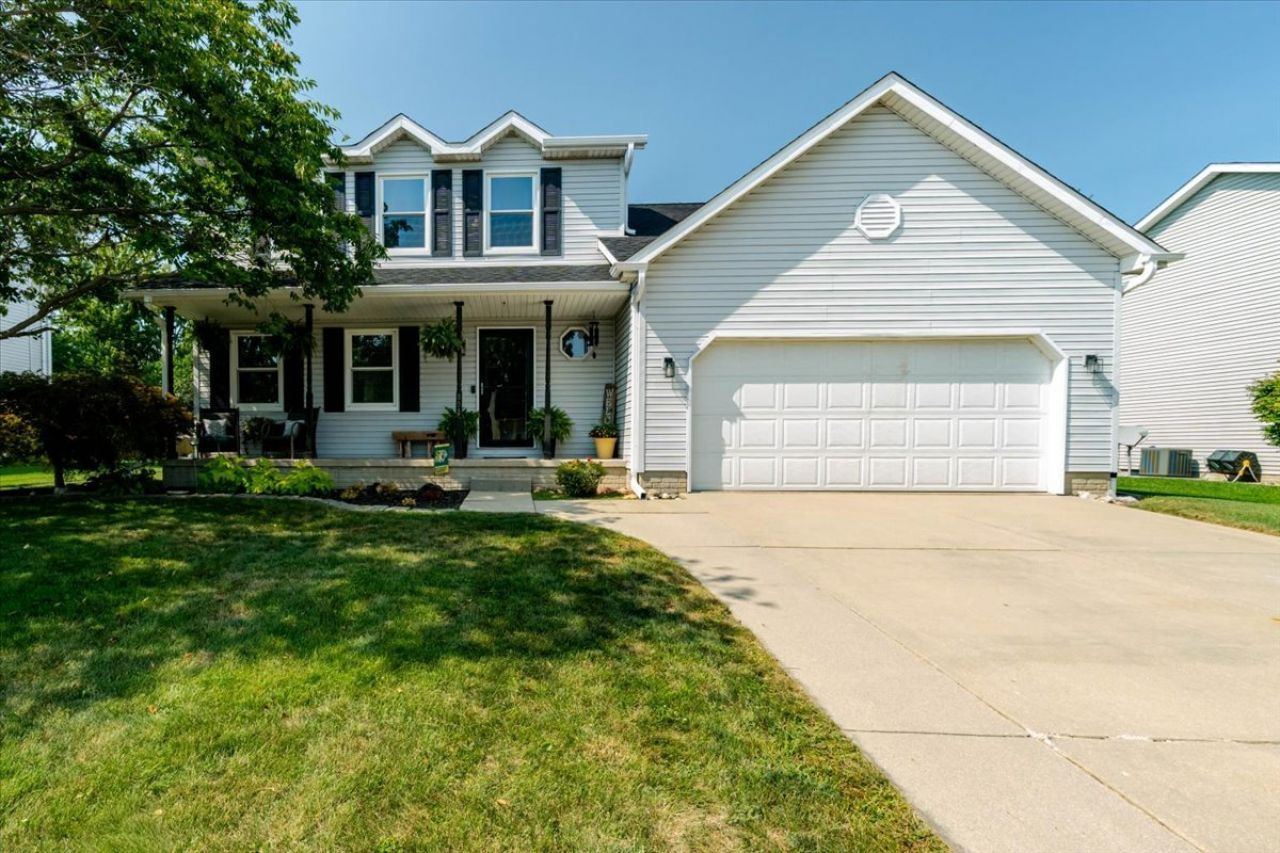
Located in the highly sought-after Prairieland School District, this spacious 4-bedroom home in Carriage Hills Subdivision offers the perfect blend of comfort and functionality. Featuring 2.5 bathrooms, a formal dining room, a cozy family room, and an additional living room that can easily serve as a home office, there's plenty of flexible living space to fit your lifestyle. The partially finished basement provides additional living or recreation space, while the large storage room offers plenty of room to keep everything organized. Step outside to enjoy the fully fenced backyard, complete with a spacious deck that's perfect for entertaining, relaxing, or enjoying summer evenings. A storage shed adds even more convenience for lawn equipment and outdoor essentials. With its desirable location, versatile floor plan, and wonderful outdoor living space, this home is ready to welcome its next owners!
Property Features
Property Type: Residential - Single Family
Basement: Partially Finished, Full
Basement: Yes
Cooling: Central Air
Garage: 2
Heating: Forced Air
Home Style: Traditional
Lot Size: 0.24 Acres
Taxes: $6,547
Year Built: 1993
Feature Descriptions
Additional rooms: No additional rooms
Appliances: Range, Microwave, Dishwasher, Refrigerator, Washer, Dryer
Association Includes: None
Exterior: Vinyl Siding
Lot Dimensions: 74x144
Parcel#: 1422130004
Parking: Yes, Garage Owned, Attached, Garage
Sewer: Public Sewer
Total Rooms: 8
Township: Normal
Water: Public
Room Sizes
Bedroom 2: 12X13
Bedroom 3: 10X12
Bedroom 4: 10X12
Dining Room: 10X14
Family Room: 14X15
Kitchen: 12X15
Living Room: 13X14
Primary Bedroom: 15X17
Local Schools
High School: Normal Community West High Schoo
Middle School: Parkside Jr High
Elementary School: Prairieland Elementary
School District: District 5
Listed By / Shown By
Listed By
Agency Name: Keller Williams Revolution
Agency Phone: 309-834-3400
Shown By
Agent Name: Ruth Premo
Agent Phone: (815) 978-5613
Agency Title: Gambino Realtors

Estimate Your Payment
Estimated Payment
$ 2,019.95 per month $1,385.41 Principal & Interest $545.58 Property Tax $88.96 Homeowner's Insurance
808 Phaeton Place | MLS# 12705219
This single family home located at 808 Phaeton Place , Normal, IL 61761 is currently listed for sale with an asking price of $305,000. This property was built in 1993 and has 4 bedrooms and 2 full and 1 partial baths with 2744 sq. ft. Phaeton Place is located in the Carriage Hills subdivision within the District 5 school district. Search Carriage Hills real estate on rpremo.gogambino.com today.