
BEDS5
BATHS2 full 1 partial
SQUARE FEET4,213
MLS#12706409
STATUSActive
PROPERTY TYPEResidential - Single Family
SCHOOLDistrict 214
Property Description
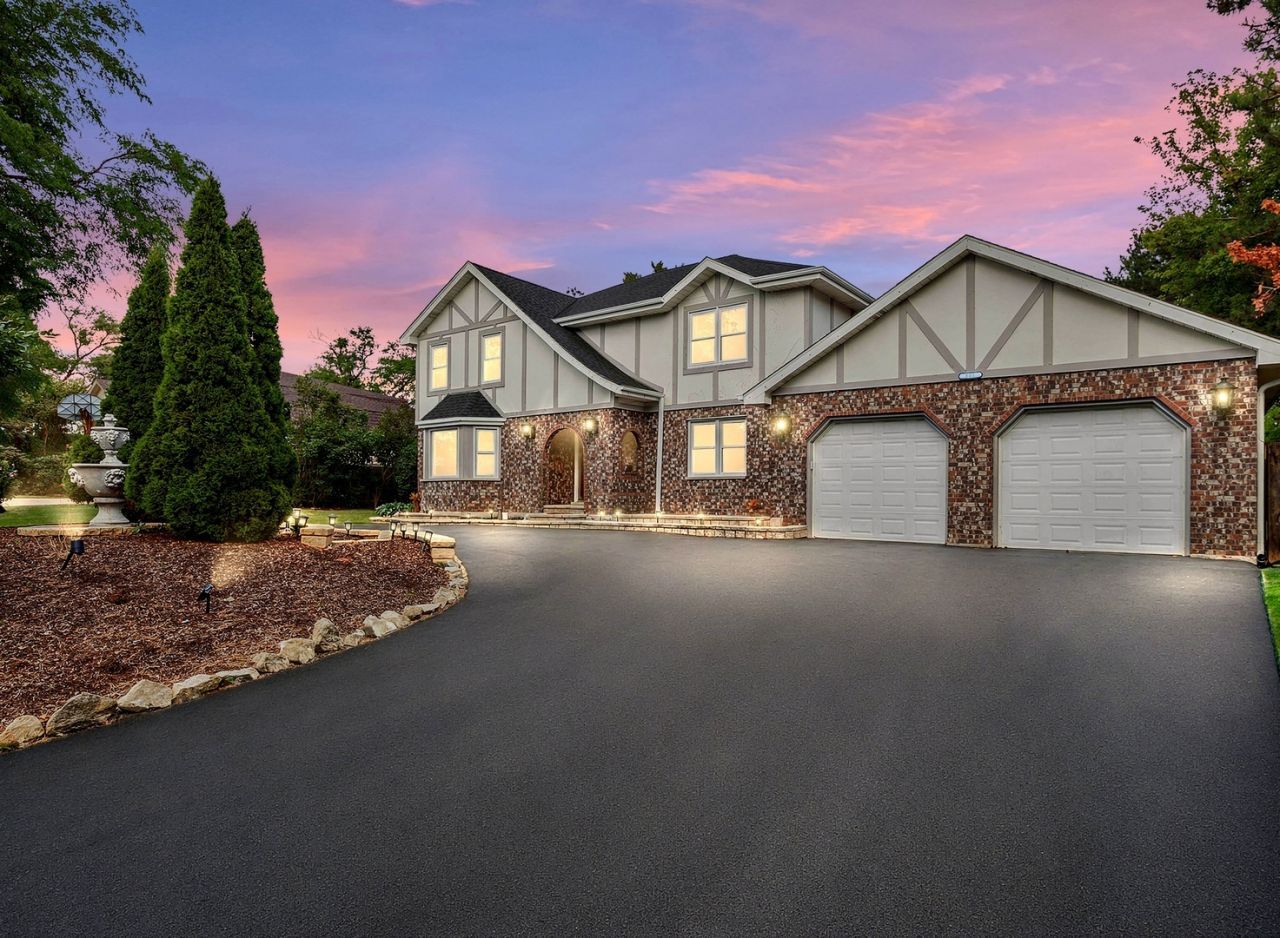
Recently updated Tudor-style home featuring approximately 4,213 finished square feet, five bedrooms, and extensive improvements on a professionally landscaped .54-acre corner cul-de-sac lot in sought-after Prospect Heights. The spacious floor plan offers vaulted ceilings, a large family room with gas fireplace, formal dining room, and a well-appointed kitchen with granite countertops, stainless steel appliances, and a bright breakfast area. A convenient main-level laundry room adds everyday functionality. The second level features four bedrooms, including a spacious primary suite with walk-in closet, whirlpool tub, separate shower, and dedicated HVAC zone. The finished basement provides additional living space with a fifth bedroom, recreation room, family room, storage, and flexible areas ideal for guests, work, or hobbies. Recent updates include two new dual-zone HVAC systems (2026), tankless water heater, luxury vinyl plank flooring, refreshed bathrooms, updated lighting, interior doors and hardware, ceiling fans in every bedroom, epoxy garage flooring, insulated garage doors with new openers, and exterior improvements completed in 2018 including roof, gutters, fascia, soffits, and exterior paint. Outdoor features include a welcoming front porch, patio, mature trees, dog run, shed, partial fencing, and circular driveway leading to the attached two-car garage with additional parking. Located in District 214 near the Prospect Heights Metra Station, The Glen Town Center, shopping, dining, and I-294, this move-in ready home offers a desirable combination of space, updates, and convenience.
Upcoming Open Houses
Open House Saturday August 1st, 1:00pm - 3:00pm
Open House Sunday August 2nd, 12:00pm - 2:00pm
Property Features
Property Type: Residential - Single Family
Basement: Finished, Egress Window, Rec/Family Area, Sleeping Area, Storage Space, Full
Basement: Yes
Cooling: Central Air, Zoned
Fireplaces: 1
Garage: 2
Heating: Natural Gas
Home Style: Tudor
Lot Size: 0.54 Acres
Roof Type: Asphalt
Taxes: $12,802
Year Built: 1984
Amenities
Vaulted Ceiling(s)
Walk-In Closet(s)
Granite Counters
Separate Dining Room
Workshop
Feature Descriptions
Additional rooms: Bedroom 5,Eating Area, Recreation Room, Family Room, Foyer, Utility Room-Lower Level, Walk In Closet
Additional Structures: Shed(s)
Appliances: Range, Microwave, Dishwasher, Refrigerator, Stainless Steel Appliance(s), Humidifier
Association Includes: None
Bath Features: Whirlpool, Separate Shower, Double Sink, Soaking Tub
Dining Room: Separate
Exterior: Vinyl Siding, Brick
Fireplace: Wood Burning, Gas Starter
Fireplace Location(s): Family Room
Laundry: Main Level, Gas Dryer Hookup, In Unit, Sink
Lot: Corner Lot, Cul-De-Sac, Landscaped, Mature Trees, Backs to Public GRND
Lot Dimensions: 93x216x112x194x26
Other Equipment: Water-Softener Owned, Ceiling Fan(s), Sump Pump
Parcel#: 03154020600000
Parking: Asphalt, Garage Door Opener, Yes, Garage Owned, Attached, Circular Driveway, Owned, Garage
Sewer: Public Sewer
Total Rooms: 12
Township: Wheeling
Water: Well
Room Sizes
Bedroom 5: 14X22
Eating Area: 9X15
Recreation Room: 18X15
Family Room - Down: 24X15
Foyer: 10X11
Walk In Closet: 7X4
Bedroom 2: 12X12
Bedroom 3: 11X16
Bedroom 4: 15X11
Dining Room: 15X13
Family Room: 21X15
Kitchen: 10X18
Laundry: 12X8
Living Room: 15X21
Primary Bedroom: 20X15
Local Schools
High School: Wheeling High School
Middle School: Macarthur Middle School
Elementary School: Anne Sullivan Elementary School
School District: District 214
Listed By / Shown By
Listed By
Agency Name: Berkshire Hathaway HomeServices Chicago
Agency Phone: 630-682-8222
Shown By
Agent Name: Ruth Premo
Agent Phone: (815) 978-5613
Agency Title: Gambino Realtors

Estimate Your Payment
Estimated Payment
$ 4,885.19 per month $3,587.97 Principal & Interest $1,066.83 Property Tax $230.39 Homeowner's Insurance
801 Waltz Court | MLS# 12706409
This single family home located at 801 Waltz Court, Prospect Heights, IL 60070 is currently listed for sale with an asking price of $789,900. This property was built in 1984 and has 5 bedrooms and 2 full and 1 partial baths with 4213 sq. ft. Waltz Court is located within the District 214 school district. Search Prospect Heights real estate on rpremo.gogambino.com today.