
BEDS4
BATHS2 full
SQUARE FEET2,042
MLS#12786098
STATUSNew
PROPERTY TYPEResidential - Single Family
SUBDIVISIONVirginia Grove
SCHOOLDistrict 307
Property Description
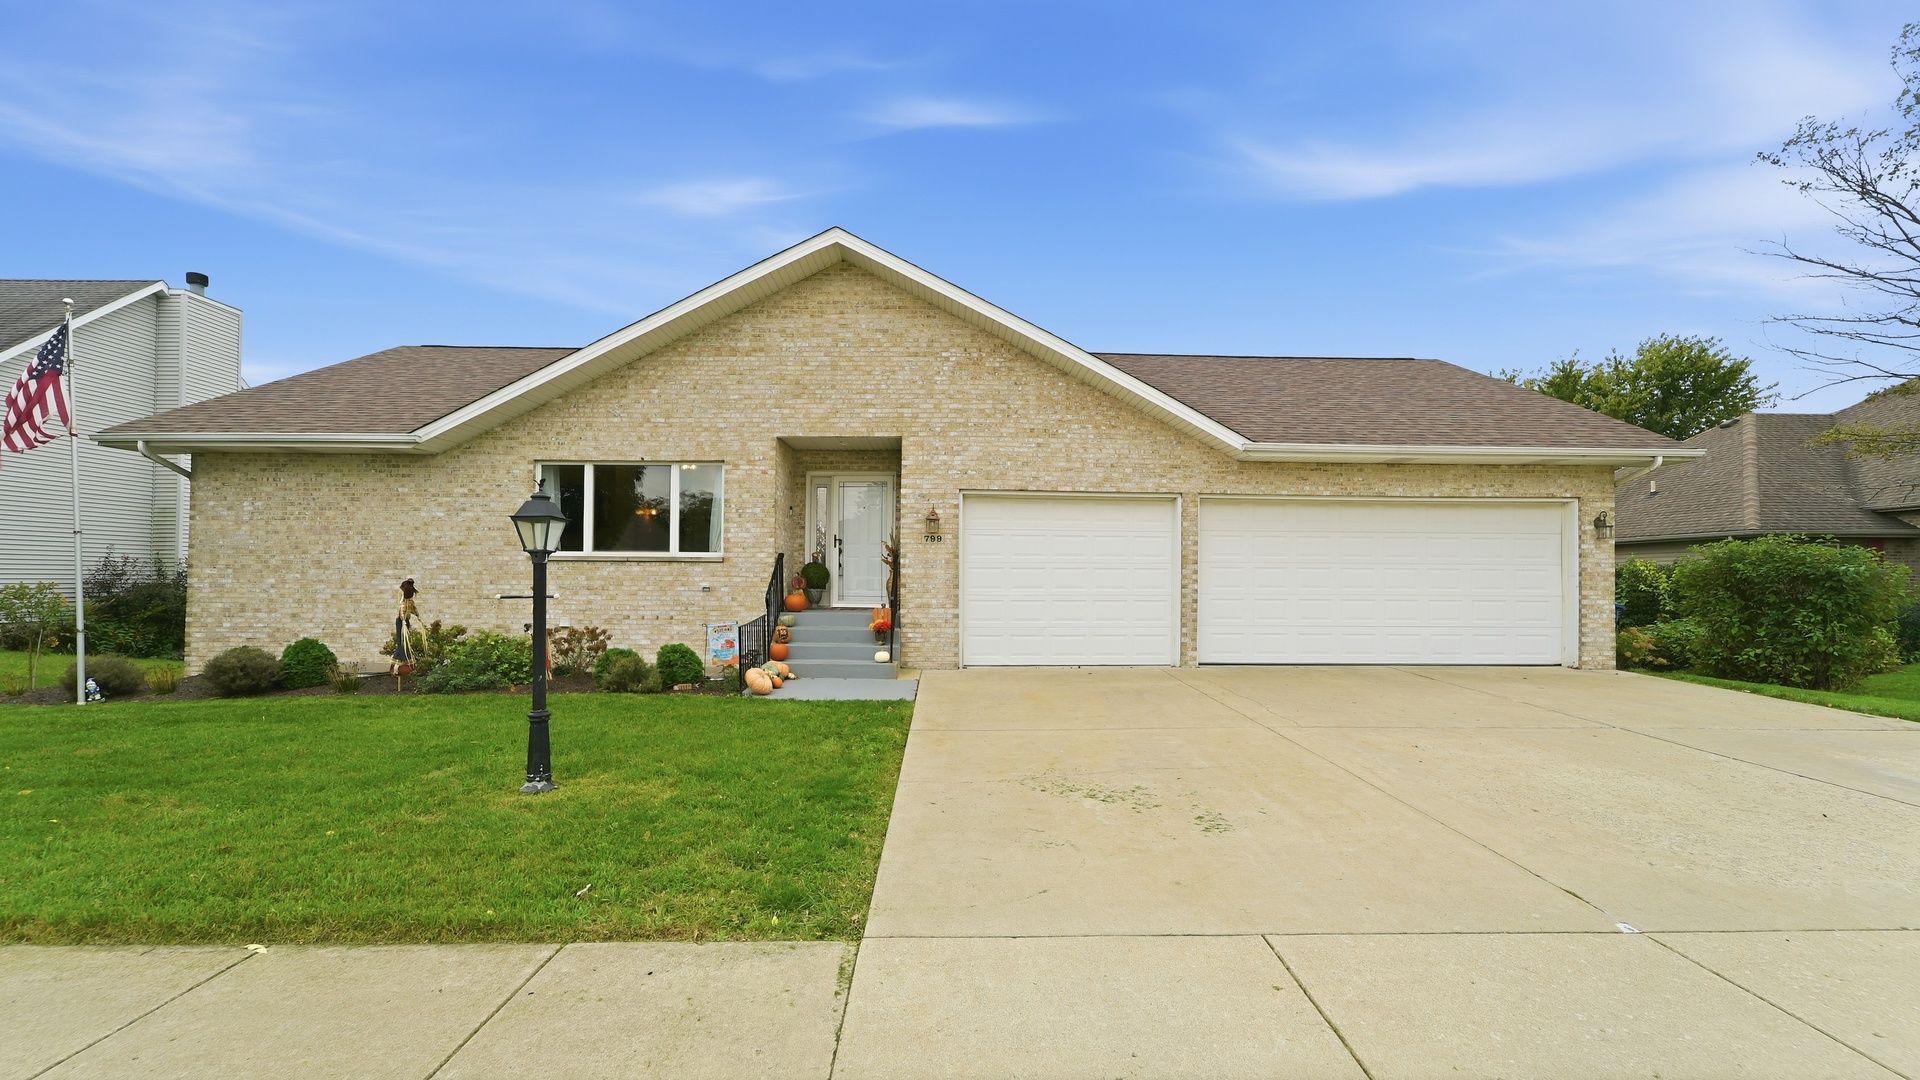
Beautifully maintained and mostly updated all brick ranch with finished walkout basement in Bourbonnais offering 4 bedrooms, 2 full baths! This home offers so much more than meets the eye! The main level features an inviting open concept layout with vaulted ceilings, a spacious living room, and an updated kitchen showcasing white cabinetry, stainless steel appliances, a large island with seating, and generous counter space. The primary bedroom features a cathedral ceiling, large walk in closet and private sliding doors leading to the expansive rear deck. Convenient main floor laundry adds to the functionality of the home. The finished walkout basement provides incredible additional living space, including a spacious family room, additional bedrooms, and direct access to the backyard. Step outside to enjoy a beautifully maintained, fully fenced yard featuring an expansive elevated deck, patio, fire pit area, attractive landscaping, and an all brick outbuilding with an overhead garage door. Additional highlights include a heated 3 car attached garage, sprinkler system, and roof replaced in 2014. From the updated interior to the impressive outdoor living spaces, this property offers the space, flexibility, and features today's buyers are looking for. Don't miss your opportunity to see this exceptional Bourbonnais ranch, schedule your private showing today!
Property Features
Property Type: Residential - Single Family
Basement: Yes
Basement: Finished, Full, Walk-Out Access
Cooling: Central Air
Garage: 3
Heating: Gas, Forced Air
Home Style: Ranch
Lot Size: 0.25 Acres
Roof Type: Asphalt
Taxes: $6,871
Year Built: 1998
Feature Descriptions
Additional rooms: No additional rooms
Appliances: Range, Microwave, Dishwasher, Refrigerator, Washer, Dryer
Association Includes: None
Exterior: Brick
Lot Dimensions: 87 X 125
Parcel#: 170918101024
Parking: Concrete, Garage Door Opener, Heated Garage, Yes, Garage Owned, Attached, Garage
Sewer: Public Sewer
Total Rooms: 7
Township: Bourbonnais
Water: Public
Room Sizes
Bedroom 2: 12X15
Bedroom 3: 14X12
Bedroom 4: 13X12
Family Room: 15X13
Kitchen: 16X16
Laundry: 12X8
Living Room: 20X18
Primary Bedroom: 15X12
Local Schools
School District: District 307
Listed By / Shown By
Listed By
Agency Name: Village Realty Inc
Agency Phone: 708-478-1212
Shown By
Agent Name: Ruth Premo
Agent Phone: (815) 978-5613
Agency Title: Gambino Realtors

Estimate Your Payment
Estimated Payment
$ 2,307.98 per month $1,630.69 Principal & Interest $572.58 Property Tax $104.71 Homeowner's Insurance
799 Revere Street | MLS# 12786098
This single family home located at 799 Revere Street, Bourbonnais, IL 60914 is currently listed for sale with an asking price of $359,000. This property was built in 1998 and has 4 bedrooms and 2 full baths with 2042 sq. ft. Revere Street is located in the Virginia Grove subdivision within the District 307 school district. Search Virginia Grove real estate on rpremo.gogambino.com today.