
BEDS3
BATHS1 full 1 partial
SQUARE FEET1,300
MLS#12719866
STATUSNew
PROPERTY TYPERental - Townhouse
SCHOOLDistrict 99
Property Description
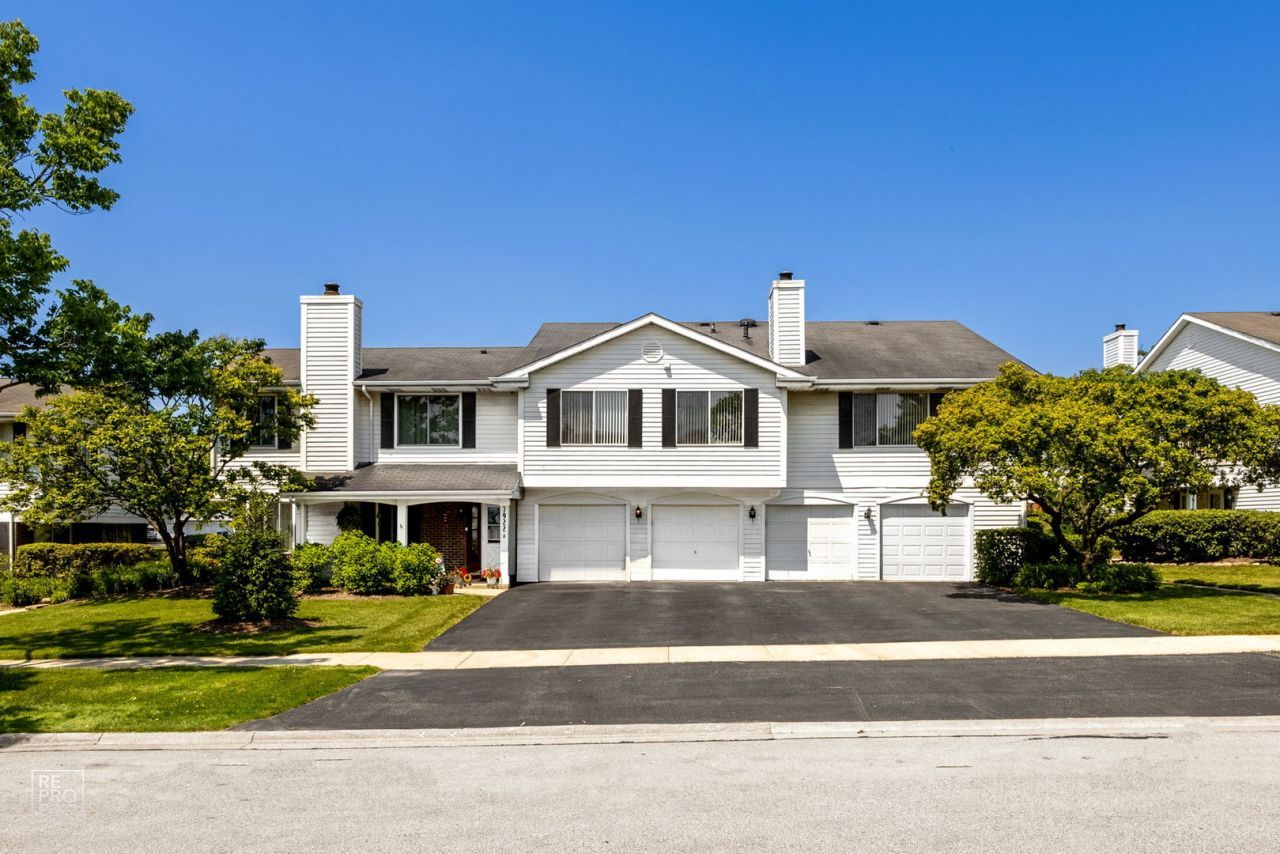
RARELY AVAILABLE COSY 2 STORY 3 BEDROOM SUN FILLED TOWNHOME. SO CLOSE TO SHOPPING, RESTAURANTS, PARKS, HIGHWAYS I-55, 294 AND 355. IT FEATURES BRAND NEW KITCHEN WITH STAINES STEEL APPLIANCES AND QUARTZ COUNTERTOP, ATTACHED GARAGE, UPDATED BATHROOMS, GLEAMING LAMINATE FLOORS, A FIREPLACE AND A BREATHTAKING VIEW FROM EVERY WINDOW. NICE PATIO FOR OUTDOOR ENJOYMENT. CENTRAL AIR AND GAS FORCED HEAT - YOU ARE IN CONTROL OF YOUR COMFORT TEMPERATURE. IN UNIT LAUNDRY. THE DRIVEWAY FITS 2 ADDITIONAL CARS + AMPLE STREET PARKING. QUIET LOCATION. GREAT SCHOOLS TOO. AVAILABLE NOW - CALL BEFORE IT IS GONE!
Property Features
Property Type: Rental - Townhouse
Basement: None
Cooling: Central Air
Fireplaces: 1
Garage: 1
Heating: Natural Gas, Forced Air
Lot Size: COMMON
Stories: 2.0
Year Built: 1984
Feature Descriptions
Additional rooms: Walk In Closet
Appliances: Range, Microwave, Dishwasher, Refrigerator, Washer, Dryer, Stainless Steel Appliance(s)
Association Amenities: Ceiling Fan, Laundry, Patio
Exterior: Vinyl Siding
Fireplace: Gas Log
Fireplace Location(s): Living Room
Laundry: Main Level, Washer Hookup
Lot Dimensions: COMMON
Other Equipment: CO Detectors, Ceiling Fan(s)
Parking: Asphalt, Garage Door Opener, Yes, Attached, Garage
Rent Includes: Parking, Exterior Maintenance, Lawn Care, Snow Removal
Sewer: Public Sewer
Total Rooms: 6
Township: Downers Grove
Water: Lake Michigan, Public
Room Sizes
Walk In Closet: 6X3
Bedroom 2: 13X10
Bedroom 3: 12X9
Dining Room: 10X10
Kitchen: 10X10
Laundry: 6X7
Living Room: 16X13
Primary Bedroom: 13X11
Local Schools
High School: South High School
Middle School: Lakeview Junior High School
Elementary School: Elizabeth Ide Elementary School
School District: District 99
Listed By / Shown By
Listed By
Agency Name: Home Realty Group, Inc
Agency Phone: 708-856-1440
Shown By
Agent Name: Ruth Premo
Agent Phone: (815) 978-5613
Agency Title: Gambino Realtors

7922 Knottingham Circle , Unit B | MLS# 12719866
This property located at 7922 Knottingham Circle , Unit B, Darien, IL 60561 is currently listed for rent with an asking price of $2,500 / Monthly. Knottingham Circle , Unit B is located within the District 99 school district. Search Darien real estate on rpremo.gogambino.com today.