
BEDS5
BATHS1 full 1 partial
SQUARE FEET3,350
MLS#12720036
STATUSNew
PROPERTY TYPEResidential - Single Family
SCHOOLDistrict 299
Property Description
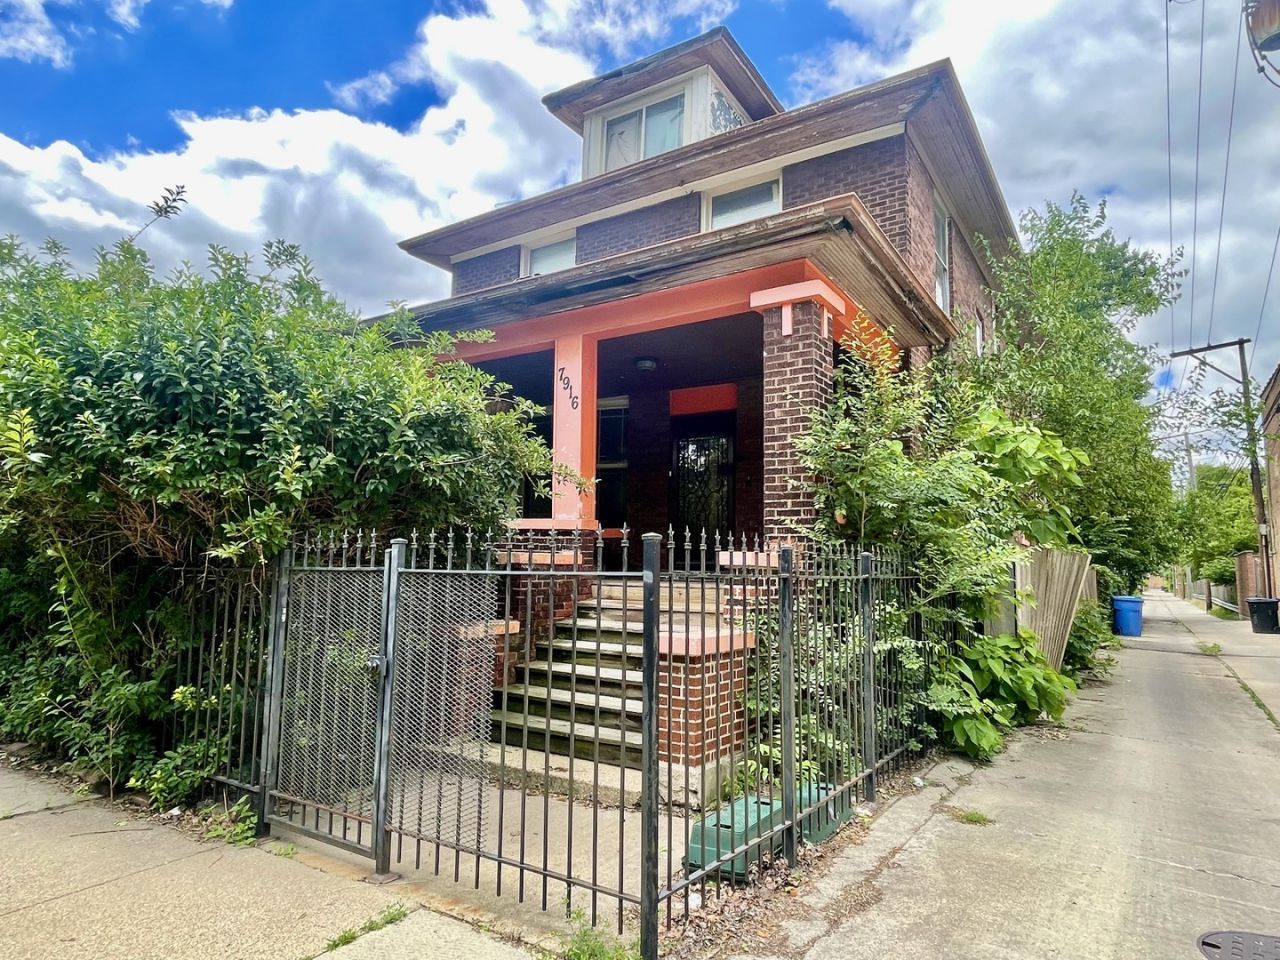
An Oversized & Impressive Two-Story Foursquare Single-Family Brick Home with attic & full basement combined space estimated at 3,350 square feet. First level boosts a lot of original charm & character with an entry way foyer, gorgeous original wooden staircase and post, two wooden Colonnade's only often seen in homes of this style & period, original stain glass windows in the dining room & hardwood floors throughout. Large living room adjacent to a formal dining room still has its original wood crown molding with open concept onto the kitchen & first floor half bath. Spacious second level adorns 4 bedrooms, a large full bathroom with a jacuzzi tub and separate stand-up shower. One of the bedrooms at the rear has an exit door leading onto the rear enclosed porch. Attic space has a bedroom and sitting room. Full basement with excellent ceiling height has some finished rooms, a laundry room, framed out & roughed in bathroom space, plus a rear exit. Massive yard space as this entire lot comes in at 7,783 square feet with a 3 Car Garage.
Property Features
Property Type: Residential - Single Family
Basement: Partially Finished, Full
Basement: Yes
Cooling: None
Garage: 3
Heating: Natural Gas, Forced Air
Lot Size: 7,783
Taxes: $2,954
Year Built: 1914
Amenities
Granite Counters
Separate Dining Room
Feature Descriptions
Additional rooms: Bedroom 5,Foyer, Great Room, Sitting Room, Storage, Utility Room-Lower Level, Other Room
Association Includes: None
Bath Features: Separate Shower
Dining Room: Separate
Exterior: Brick
Lot Dimensions: 7783
Parcel#: 20361020260000
Parking: Yes, Detached, Garage
Sewer: Public Sewer
Total Rooms: 10
Township: Hyde Park
Water: Public
Room Sizes
Bedroom 5: 20X10
Sitting Room: 10X10
Other Room: 12X07
Foyer: 13X07
Great Room: 11X11
Storage: 16X14
Bedroom 2: 16X13
Bedroom 3: 11X10
Bedroom 4: 10X10
Dining Room: 16X15
Kitchen: 10X10
Laundry: 11X05
Living Room: 19X12
Primary Bedroom: 16X13
Local Schools
School District: District 299
Listed By / Shown By
Listed By
Agency Name: Pearson Realty Group
Agency Phone: 773-325-2800
Shown By
Agent Name: Ruth Premo
Agent Phone: (815) 978-5613
Agency Title: Gambino Realtors

Estimate Your Payment
Estimated Payment
$ 1,512.67 per month $1,190.09 Principal & Interest $246.17 Property Tax $76.42 Homeowner's Insurance
7916 S Constance Avenue | MLS# 12720036
This single family home located at 7916 S Constance Avenue , Chicago, IL 60617 is currently listed for sale with an asking price of $262,000. This property was built in 1914 and has 5 bedrooms and 1 full and 1 partial baths with 3350 sq. ft. S Constance Avenue is located within the District 299 school district. Search Chicago real estate on rpremo.gogambino.com today.