
BEDS4
BATHS2 full 1 partial
SQUARE FEET2,516
MLS#12718430
STATUSNew
PROPERTY TYPEResidential - Single Family
SCHOOLDistrict 111
Property Description
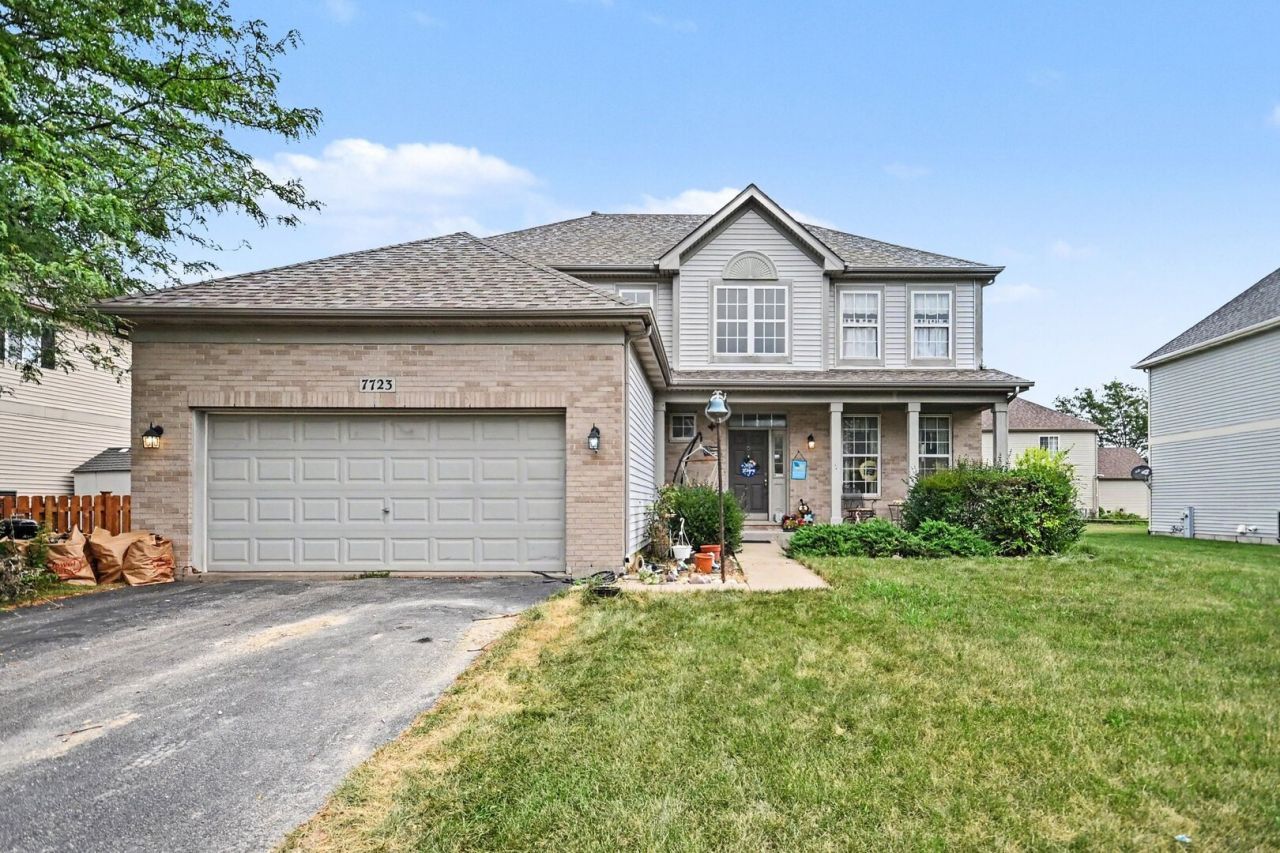
Welcome to this spacious 4 bedroom, 2.5 bath home offering a functional layout and plenty of room to grow. The main level features a welcoming living room, a separate dining area, and a large eat-in kitchen with abundant cabinet and counter space, a center island, and sliding glass doors leading to the backyard. Upstairs, you'll find four generously sized bedrooms, including a spacious primary suite with a private bath featuring dual vanities, a soaking tub, and a separate shower. Outside, enjoy a large backyard with plenty of space for entertaining, relaxing, or everyday activities. Conveniently located near neighborhood parks, playgrounds, and recreational amenities, this home is ready for its next owners to make it their own. This transaction is based on the completion of a prior transaction.
Property Features
Property Type: Residential - Single Family
Basement: Unfinished, Partial
Basement: Yes
Cooling: Central Air
Garage: 2
Heating: Natural Gas, Forced Air
Lot Size: 0.21 Acres
Roof Type: Asphalt
Taxes: $9,583
Year Built: 2008
Feature Descriptions
Additional rooms: Office
Association Includes: Clubhouse, Pool
Dining Room: Separate
Exterior: Vinyl Siding, Brick
HOA Fee: 90/ Monthly
Lot Dimensions: 76x120
Parcel#: 0901154013
Parking: Asphalt, Garage Door Opener, Yes, Garage Owned, Attached, Garage
Sewer: Public Sewer
Total Rooms: 9
Township: Seward
Water: Public
Room Sizes
Office: 11X11
Bedroom 2: 14X10
Bedroom 3: 13X12
Bedroom 4: 11X13
Dining Room: 11X13
Family Room: 14X17
Kitchen: 10X13
Laundry: 6X7
Living Room: 13X14
Primary Bedroom: 13X17
Local Schools
High School: Minooka Community High School
Middle School: Minooka Junior High School
School District: District 111
Listed By / Shown By
Listed By
Agency Name: O'Neil Property Group, LLC
Agency Phone: 630-425-8815
Shown By
Agent Name: Ruth Premo
Agent Phone: (815) 978-5613
Agency Title: Gambino Realtors

Estimate Your Payment
Estimated Payment
$ 2,731.69 per month $1,816.47 Principal & Interest $798.58 Property Tax $116.64 Homeowner's Insurance
7723 Mossheather Drive | MLS# 12718430
This single family home located at 7723 Mossheather Drive , Joliet, IL 60431 is currently listed for sale with an asking price of $399,900. This property was built in 2008 and has 4 bedrooms and 2 full and 1 partial baths with 2516 sq. ft. Mossheather Drive is located within the District 111 school district. Search Joliet real estate on rpremo.gogambino.com today.