
BEDS5
BATHS3 full
SQUARE FEET1,750
MLS#12749254
STATUSNew
PROPERTY TYPEResidential - Single Family
SCHOOLDistrict 220
Property Description
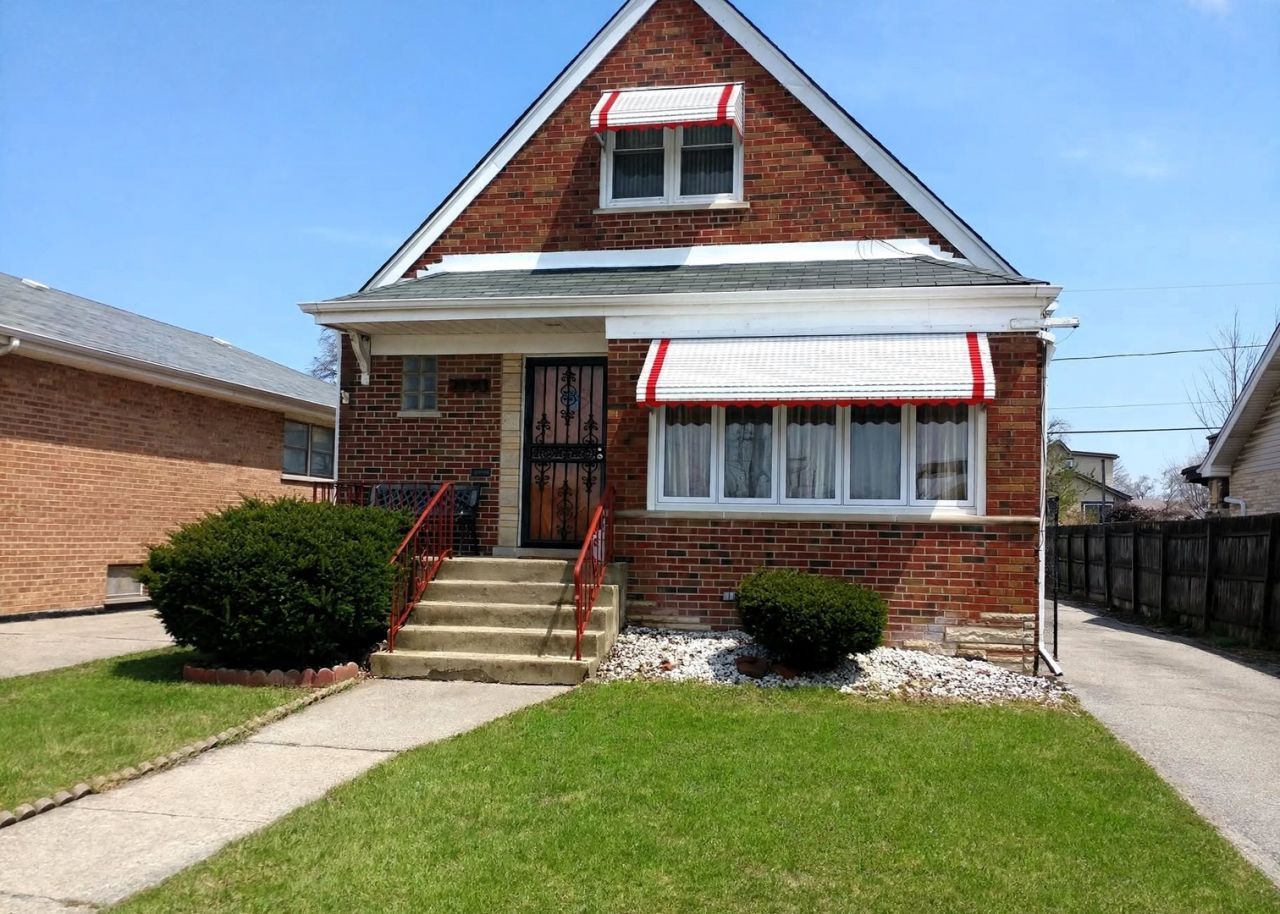
Bring your paint brush and vision to this Big Big Burbank Brick Beauty close to 79th Street and Cicero Avenue for shopping and convenience. 5 Bedrooms, 3 Full Baths. More than just a house. this Home provides space to grow, room to gather, and flexibility. Full finished Basement with 4 rooms including 2 bedrooms and a second kitchen making this an ideal Related Living Home. News include Roof in 2017, Windows 2018, Central Air 2019, Hot Water Heater, Furnace and Sump Pump all replaced in 2023, 2024, 2025. Fenced Yard with Side Drive and 2 Car Garage!i Hardwood Floors and Formal Dining Room on the first floor. Separate exterior entrance to basement. All appliances include 2 stoves, 2 refrigerators, washer and dryer. Easy to show anytime. Make your appointment today.
Property Features
Property Type: Residential - Single Family
Basement: Yes
Basement: Finished, Exterior Entry, Rec/Family Area, Sleeping Area, Walk-Up Access, Full, Walk-Out Access
Cooling: Central Air
Garage: 2
Heating: Natural Gas, Forced Air
Home Style: Cape Cod
Lot Size: 40 X 123
Roof Type: Asphalt
Taxes: $7,000
Year Built: 1962
Amenities
1st Floor Bedroom
In-Law Floorplan
1st Floor Full Bath
Walk-In Closet(s)
Replacement Windows
Feature Descriptions
Additional rooms: Bedroom 5,Kitchen
Appliances: Range, Refrigerator, Washer, Dryer
Association Includes: None
Dining Room: Separate
Exterior: Brick
Lot Dimensions: 40 X 123
Parcel#: 19284070410000
Parking: Asphalt, Side Driveway, No Garage, Yes, Garage Owned, Detached, Garage
Sewer: Public Sewer
Total Rooms: 10
Township: Stickney
Water: Lake Michigan
Room Sizes
Bedroom 5: 11X11
Kitchen- 2nd: 19X12
Bedroom 2: 14X14
Bedroom 3: 13X11
Bedroom 4: 14X12
Dining Room: 14X12
Family Room: 18X12
Kitchen: 18X12
Living Room: 21X13
Primary Bedroom: 15X13
Local Schools
High School: Reavis High School
Middle School: Liberty Junior High School
Elementary School: Richard Byrd Elementary School
School District: District 220
Listed By / Shown By
Listed By
Agency Name: RE/MAX 10
Agency Phone: 708-429-4300
Shown By
Agent Name: Ruth Premo
Agent Phone: (815) 978-5613
Agency Title: Gambino Realtors

Estimate Your Payment
Estimated Payment
$ 2,516.44 per month $1,816.47 Principal & Interest $583.33 Property Tax $116.64 Homeowner's Insurance
7630 Lavergne Avenue | MLS# 12749254
This single family home located at 7630 Lavergne Avenue, Burbank, IL 60459 is currently listed for sale with an asking price of $399,900. This property was built in 1962 and has 5 bedrooms and 3 full baths with 1750 sq. ft. Lavergne Avenue is located within the District 220 school district. Search Burbank real estate on rpremo.gogambino.com today.