
BEDS2
BATHS1 full
SQUARE FEET936
MLS#12717929
STATUSNew
PROPERTY TYPEResidential - Townhouse
SCHOOLDistrict 26
Property Description
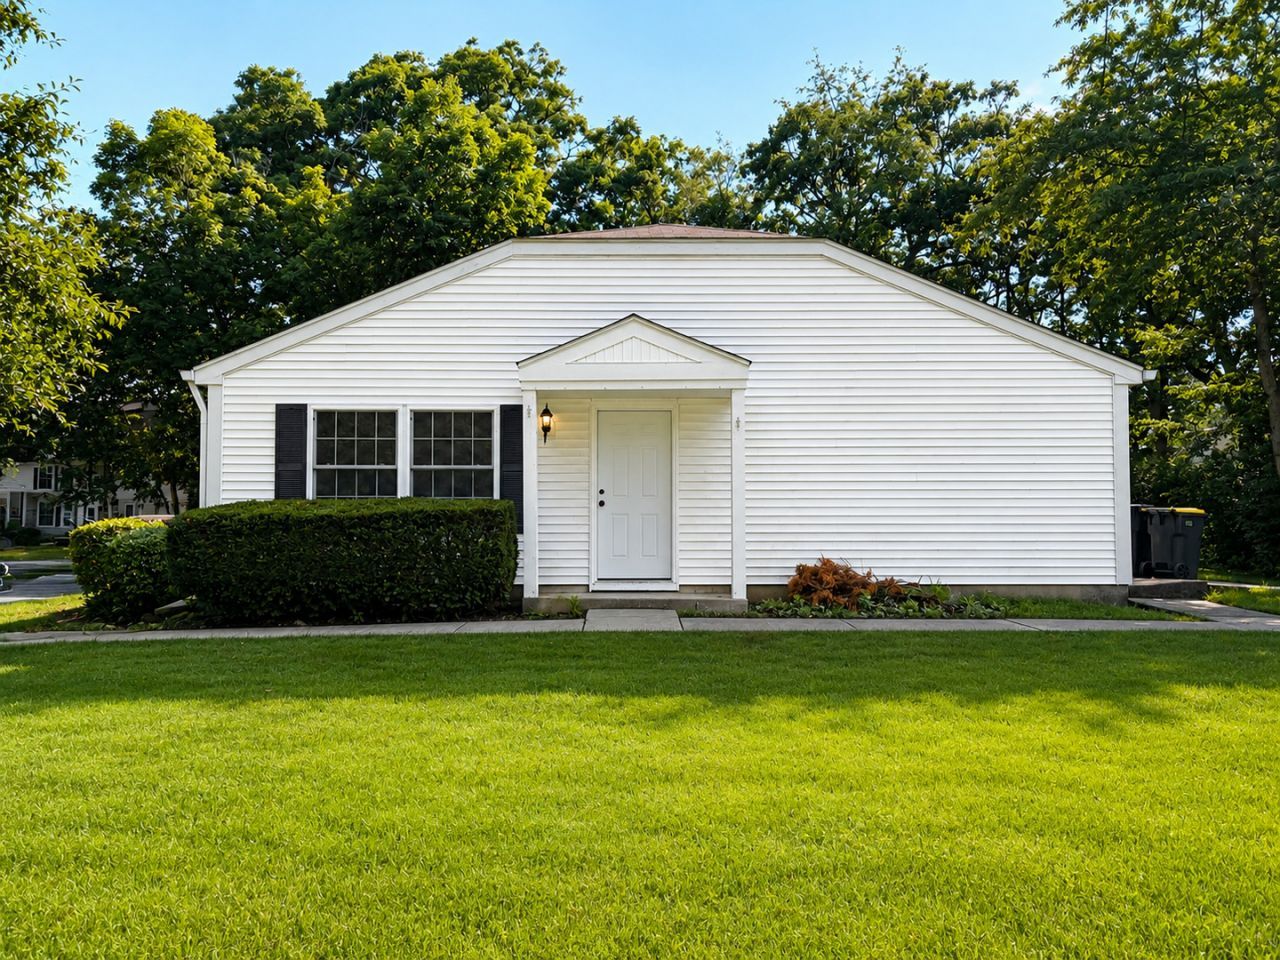
Welcome home to this beautifully renovated townhome where nearly every surface has been thoughtfully updated! The stunning custom kitchen features brand-new cabinetry, elegant quartz countertops, a new sink, and a full suite of new appliances including the refrigerator, stove, dishwasher, washer, and dryer, making this home truly move-in ready. Enjoy new vinyl plank flooring throughout the main living areas and an extensively remodeled bathroom with a new tile floor, vanity, bathtub, updated fixtures, and stylish tile surround. Fresh base coat paint throughout the entire home creates a bright, clean canvas ready for your personal touch. Additional upgrades include all new windows, roof, a new front door, new closet doors, ceiling fans, updated light fixtures, new floor vents, updated piping to the water heater, and a new HVAC blower motor for added comfort and peace of mind. With an impressive list of recent improvements and modern finishes throughout, this townhome offers exceptional value and low-maintenance living. Schedule your showing today!
Property Features
Property Type: Residential - Townhouse
Basement: None
Cooling: Central Air
Heating: Forced Air
Lot Size: 1,747
Stories: 1.0
Taxes: $4,053
Year Built: 1973
Feature Descriptions
Additional rooms: No additional rooms
Appliances: Range, Dishwasher, Refrigerator, Freezer
Association Includes: Parking, Clubhouse, Pool, Exterior Maintenance, Lawn Care, Scavenger, Snow Removal
Exterior: Vinyl Siding
HOA Fee: 210/ Monthly
Laundry: In Unit
Lot Dimensions: 1747
Parcel#: 1912103080
Parking: Yes
Pet Allowed: Cats OK, Dogs OK
Sewer: Public Sewer
Total Rooms: 5
Township: Algonquin
Water: Public
Room Sizes
Bedroom 2: 10X10
Dining Room: 10X10
Kitchen: 10X6
Living Room: 16X12
Primary Bedroom: 10X12
Local Schools
High School: Prairie Hill School
Middle School: Cary Junior High School
Elementary School: Briargate Elementary School
School District: District 26
Listed By / Shown By
Listed By
Agency Name: @properties Christie's International Real Estate
Agency Phone: 847-957-6500
Shown By
Agent Name: Ruth Premo
Agent Phone: (815) 978-5613
Agency Title: Gambino Realtors

Estimate Your Payment
Estimated Payment
$ 1,444.73 per month $1,040.19 Principal & Interest $337.75 Property Tax $66.79 Homeowner's Insurance
76 Bright Oaks Circle | MLS# 12717929
This townhouse located at 76 Bright Oaks Circle, Cary, IL 60013 is currently listed for sale with an asking price of $229,000. This property was built in 1973 and has 2 bedrooms and 1 full baths with 936 sq. ft. Bright Oaks Circle is located within the District 26 school district. Search Cary real estate on rpremo.gogambino.com today.