
BEDS2
BATHS1 full
SQUARE FEET1,060
MLS#12706110
STATUSRe-activated
PROPERTY TYPEResidential - Single Family
SCHOOLDistrict 2
Property Description
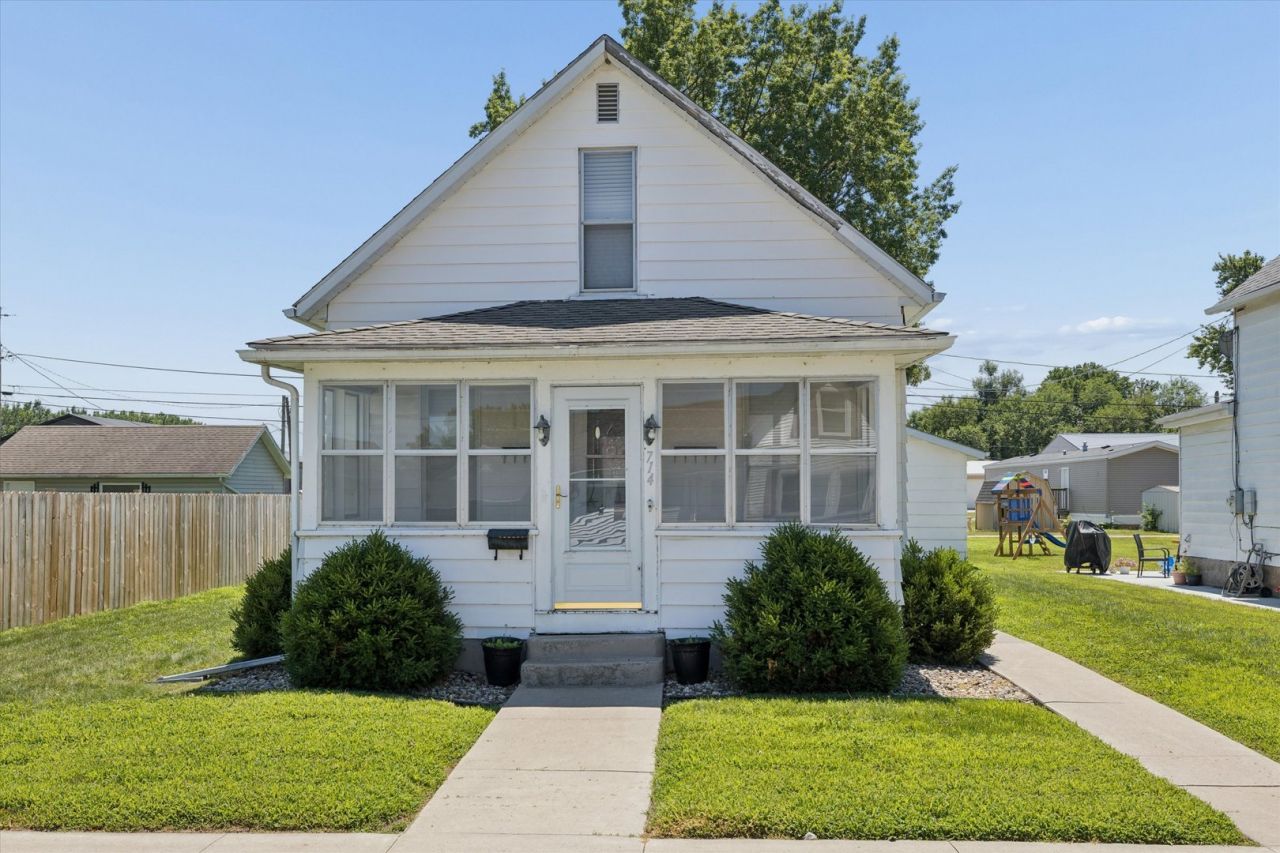
Charming and affordable 2-3 bedroom home! Welcome home to this cute and cozy 2-3 bedroom property. Perfectly situated on a well maintained lot. Relax on the inviting front porch or step inside to a spacious living room and remodeled full bath. The main floor features a primary bedroom and cheerful eat-in-kitchen, and the convenience of the main-floor laundry. Upstairs, you'll find a 2nd bedroom plus a walk-through space that can serve as a 3rd bedroom, playroom, office, or flex area to fit your needs. Outside, the backyard offers plenty of room to entertain, gather around the firepit, or enjoy a raised garden. A spacious 1.5 car garage with alley access. This charming affordable home is full of character and possibilities! Don't miss your chance to make it yours!
Property Features
Property Type: Residential - Single Family
Basement: Yes
Basement: Cellar, Partial
Cooling: Central Air
Garage: 1.5
Heating: Natural Gas
Lot Size: 0.09 Acres
Taxes: $1,300
Year Built: 1908
Feature Descriptions
Additional rooms: Bonus Room, Enclosed Porch
Appliances: Range, Refrigerator, Washer, Dryer
Association Includes: None
Exterior: Aluminum Siding
Lot: Level
Lot Dimensions: 40 x 100
Parcel#: 0128383008
Parking: Detached, Garage
Sewer: Public Sewer
Total Rooms: 5
Township: Fulton
Water: Public
Room Sizes
Bonus Room: 10X13
Enclosed Porch: 17X6
Bedroom 2: 10X12
Kitchen: 11X10
Laundry: 8X10
Living Room: 19X11
Primary Bedroom: 9X12
Local Schools
School District: District 2
Listed By / Shown By
Listed By
Agency Name: Ruhl&Ruhl REALTORS Clinton
Agency Phone: 563-242-4602
Shown By
Agent Name: Ruth Premo
Agent Phone: (815) 978-5613
Agency Title: Gambino Realtors

Estimate Your Payment
Estimated Payment
$ 461.21 per month $331.59 Principal & Interest $108.33 Property Tax $21.29 Homeowner's Insurance
714 19th Avenue | MLS# 12706110
This single family home located at 714 19th Avenue, Fulton, IL 61252 is currently listed for sale with an asking price of $73,000. This property was built in 1908 and has 2 bedrooms and 1 full baths with 1060 sq. ft. 19th Avenue is located within the District 2 school district. Search Fulton real estate on rpremo.gogambino.com today.