
BEDS2
BATHS1 full
SQUARE FEET864
MLS#12741352
STATUSActive
PROPERTY TYPEResidential - Single Family
SCHOOLDistrict 201
Property Description
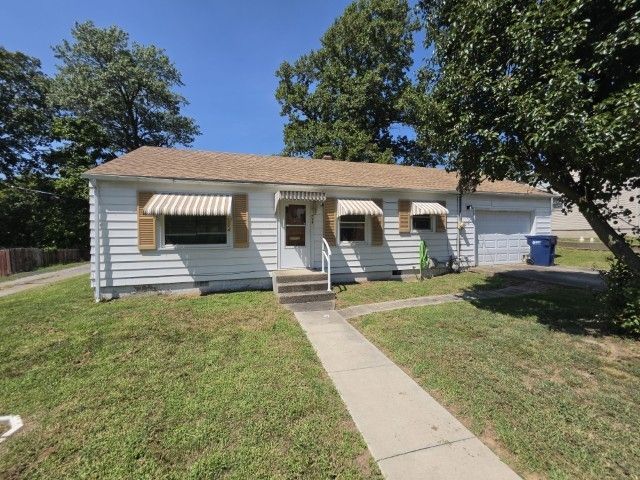
This corner lot location is near downtown in a low-key neighborhood with a park nearby. The cute 2 bedroom, 1 bath, single-story home is the right size when you need it. Hardwood floors run throughout most of the home. The main living area is a Living Room/Dining Room combination with plenty of light streaming in. The Kitchen has a gas range and large pantry with a tile backsplash. The two bedrooms sit at opposite ends of the hallway, which offers privacy to each. The over-sized bathroom has a double-sink vanity and a newer jet tub with shower. Out back are a covered porch and a screened deck offering just enough space without being more to maintain. There is a one-car attached garage with the laundry connections.
Property Features
Property Type: Residential - Single Family
Basement: None
Cooling: Central Air
Garage: 1
Heating: Natural Gas, Forced Air
Lot Size: 0.09 Acres
Taxes: $372
Year Built: 1940
Amenities
1st Floor Full Bath
Built-in Features
Center Hall Plan
Pantry
Replacement Windows
Feature Descriptions
Additional rooms: No additional rooms
Appliances: Range, Refrigerator, Front Controls on Range/Cooktop, Gas Cooktop
Association Includes: None
Bath Features: Whirlpool, Double Sink, Soaking Tub
Dining Room: Combined w/ LivRm
Exterior: Vinyl Siding
Lot Dimensions: 75x50x75x50
Parcel#: 0729154014
Parking: Yes, Attached, Garage
Sewer: Public Sewer
Total Rooms: 5
Township: N/A
Water: Public
Room Sizes
Bedroom 2: 11X8
Dining Room: COMBO
Kitchen: 11X9
Living Room: 25X11
Primary Bedroom: 11X9
Local Schools
School District: District 201
Listed By / Shown By
Listed By
Agency Name: Cross Davidson Real Estate
Agency Phone: 618-242-1234
Shown By
Agent Name: Ruth Premo
Agent Phone: (815) 978-5613
Agency Title: Gambino Realtors

Estimate Your Payment
Estimated Payment
$ 533.73 per month $472.40 Principal & Interest $31.00 Property Tax $30.33 Homeowner's Insurance
713 N 10th Street | MLS# 12741352
This single family home located at 713 N 10th Street, Mount Vernon, IL 62864 is currently listed for sale with an asking price of $104,000. This property was built in 1940 and has 2 bedrooms and 1 full baths with 864 sq. ft. N 10th Street is located within the District 201 school district. Search Mount Vernon real estate on rpremo.gogambino.com today.