
BEDS4
BATHS2 full
SQUARE FEET2,030
MLS#202604420
STATUSActive
PROPERTY TYPEResidential - Single Family
SCHOOLRockford 205
Property Description
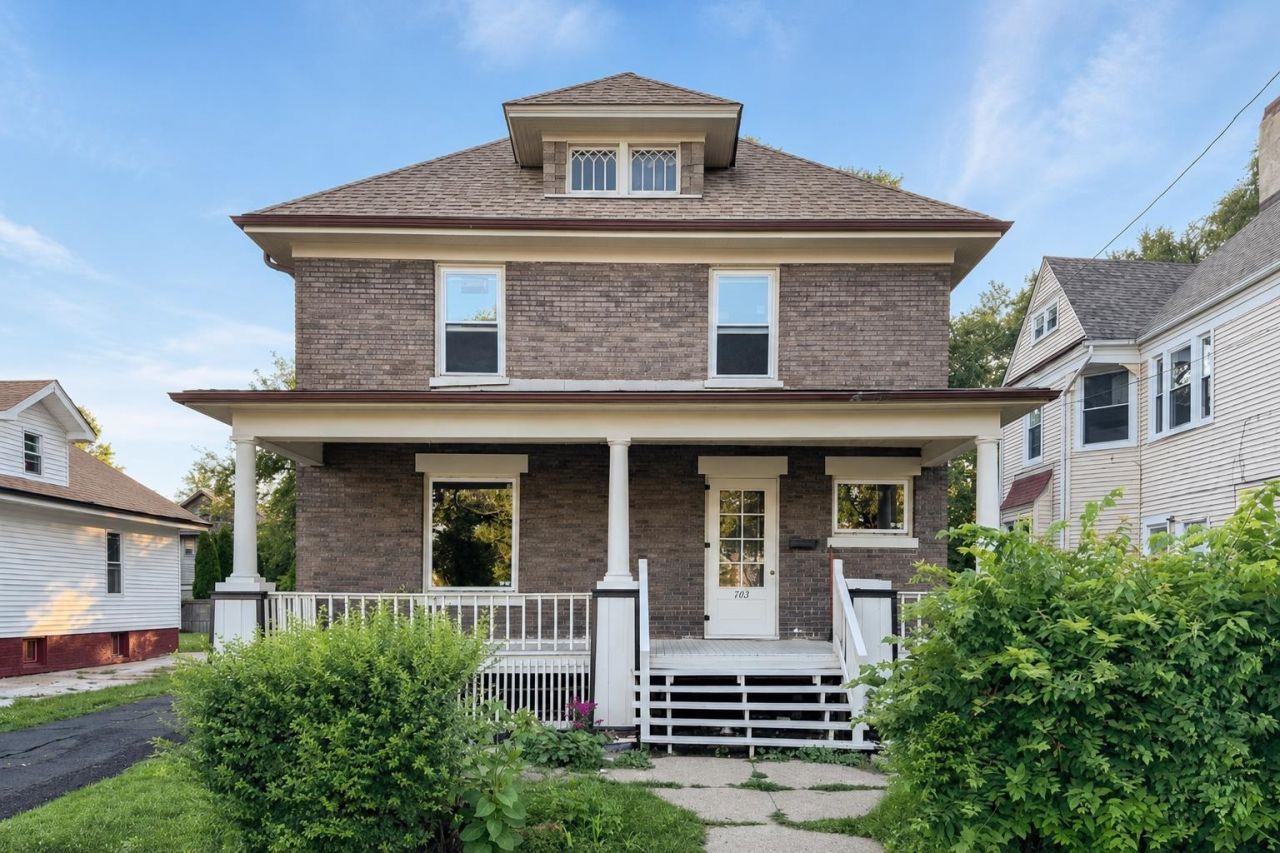
Spacious and updated all-brick 2-story home with 4 bedrooms, 2 full bathrooms and a detached 2-car garage! This charming home blends classic character with modern updates, featuring brand new vinyl plank flooring and carpet, beautiful dark wood trim, column accents and a wood-burning stove. The main floor offers a light and bright living room, separate dining room, updated full bathroom and a new kitchen with white shaker cabinets, quartz countertops, tile backsplash, stainless steel appliances and added main floor laundry hookups. Upstairs are four bedrooms with refinished hardwood flooring, and all but one bedroom includes a walk-in closet. The new 2nd floor bathroom features a new vanity, toilet and a tub/shower with tile surround. Additional updates include brand new windows throughout, updated sewer line, fresh paint, brand new water heater, and some updated plumbing and electrical. The unfinished attic offers great potential for future living space, a studio, office or bonus room. Conveniently located within walking distance to the elementary school and just minutes from Downtown Rockford and the Rock River!
Property Features
Property Type: Residential - Single Family
Basement: Yes
Fireplaces: 1
Garage: 2
Heating: Forced Air
Home Style: 2 Story
Lot Size: 0.15 Acres
Roof Type: Shingle
Stories: 2.0
Taxes: $295
Appliances
Dishwasher
Dryer
Microwave
Refrigerator
Stove/Cooktop
Washer
Feature Descriptions
Basement: Full
Exterior: Brick/Stone
General Features: Laundry 1st Floor
Land features: City/Town
Sewer: City/Community
Water: City/Community
Room Sizes
Bedroom 1: 14.9 X 13.6 Level - Upper
Bedroom 2: 13.5 X 12.2 Level - Upper
Bedroom 3: 13.2 X 8.7 Level - Upper
Bedroom 4: 11.4 X 9.3 Level - Upper
Kitchen: 13.2 X 12.8 Level - Main
Living Room: 17.6 X 13.6 Level - Main
Dining Room: 15 X 13.6 Level - Main
Local Schools
School District: Rockford 205
Listed By / Shown By
Listed By
Agency Name: Keller Williams Realty Signature
Shown By
Agent Name: Ruth Premo
Agent Phone: (815) 978-5613
Agency Title: Gambino Realtors

Estimate Your Payment
Estimated Payment
$ 1,087.58 per month $998.85 Principal & Interest $24.58 Property Tax $64.14 Homeowner's Insurance
703 S 3rd Street | MLS# 202604420
This single family home located at 703 S 3rd Street, Rockford, IL 61104 is currently listed for sale with an asking price of $219,900. This property has 4 bedrooms and 2 full baths with 2030 sq. ft. S 3rd Street is located within the Rockford 205 school district. Search Rockford real estate on rpremo.gogambino.com today.