
BEDS3
BATHS1 full 1 partial
SQUARE FEET1,736
MLS#12716720
STATUSNew
PROPERTY TYPEResidential - Single Family
SCHOOLDistrict 94
Property Description
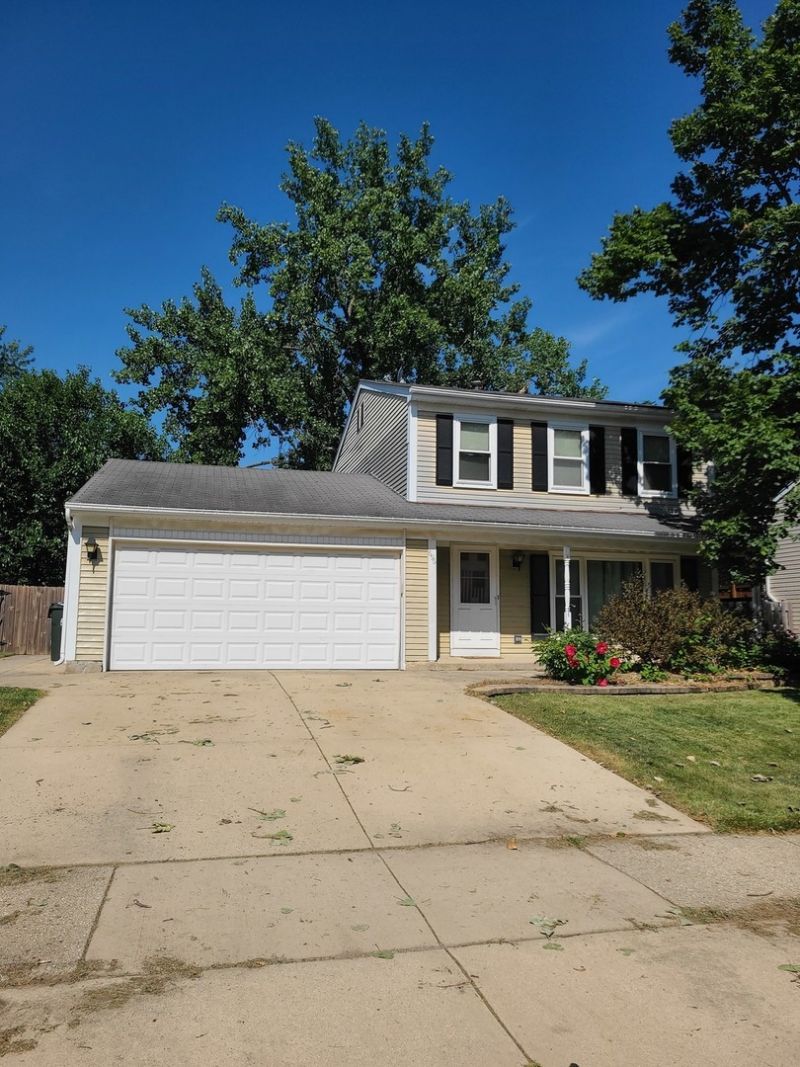
Charming 3-bedroom, 1.5-bath 2-story home featuring fantastic indoor and outdoor living space! Relax on the cozy front porch or entertain in the manicured, fully fenced backyard with a large patio and storage shed. Highlights include a spacious primary bedroom with full-wall closets, updated ceiling fans, window treatments, and a whole-house fan. Big-ticket updates offer peace of mind: HVAC system (2021), microwave (2025), washer (2021), garbage disposal (2021) and dishwasher (2013). Complete with a 2-car concrete driveway. A fantastic place to call home!
Property Features
Property Type: Residential - Single Family
Basement: None
Cooling: Central Air
Fireplaces: 1
Garage: 2
Heating: Natural Gas, Forced Air
Lot Size: 60 x 1120
Roof Type: Asphalt
Taxes: $8,552
Year Built: 1978
Feature Descriptions
Additional rooms: Eating Area
Additional Structures: Shed(s)
Appliances: Range, Microwave, Dishwasher, Refrigerator, Washer, Dryer, Disposal
Association Includes: None
Dining Room: Combined w/ LivRm
Exterior: Aluminum Siding
Fireplace Location(s): Family Room
Laundry: Main Level, None
Lot: Mature Trees
Lot Dimensions: 60 x 1120
Other Equipment: Ceiling Fan(s), Fan-Whole House, Water Heater-Gas
Parcel#: 0125406026
Parking: Concrete, Garage Door Opener, Yes, Garage Owned, Attached, Garage
Sewer: Storm Sewer
Total Rooms: 8
Township: Wayne
Water: Lake Michigan
Room Sizes
Eating Area: 11X10
Bedroom 2: 13X11
Bedroom 3: 11X10
Dining Room: 10X9
Family Room: 19X11
Kitchen: 11X11
Living Room: 15X13
Primary Bedroom: 19X15
Local Schools
High School: Community High School
Middle School: Benjamin Middle School
Elementary School: Evergreen Elementary School
School District: District 94
Listed By / Shown By
Listed By
Agency Name: RE/MAX Suburban
Agency Phone: 847-230-7000
Shown By
Agent Name: Ruth Premo
Agent Phone: (815) 978-5613
Agency Title: Gambino Realtors

Estimate Your Payment
Estimated Payment
$ 2,501.24 per month $1,680.66 Principal & Interest $712.67 Property Tax $107.92 Homeowner's Insurance
696 Shining Water Drive | MLS# 12716720
This single family home located at 696 Shining Water Drive , Carol Stream, IL 60188 is currently listed for sale with an asking price of $370,000. This property was built in 1978 and has 3 bedrooms and 1 full and 1 partial baths with 1736 sq. ft. Shining Water Drive is located within the District 94 school district. Search Carol Stream real estate on rpremo.gogambino.com today.