
BEDS4
BATHS2 full
SQUARE FEET1,800
MLS#12719573
STATUSNew
PROPERTY TYPEResidential - Single Family
SCHOOLDistrict 211
Property Description
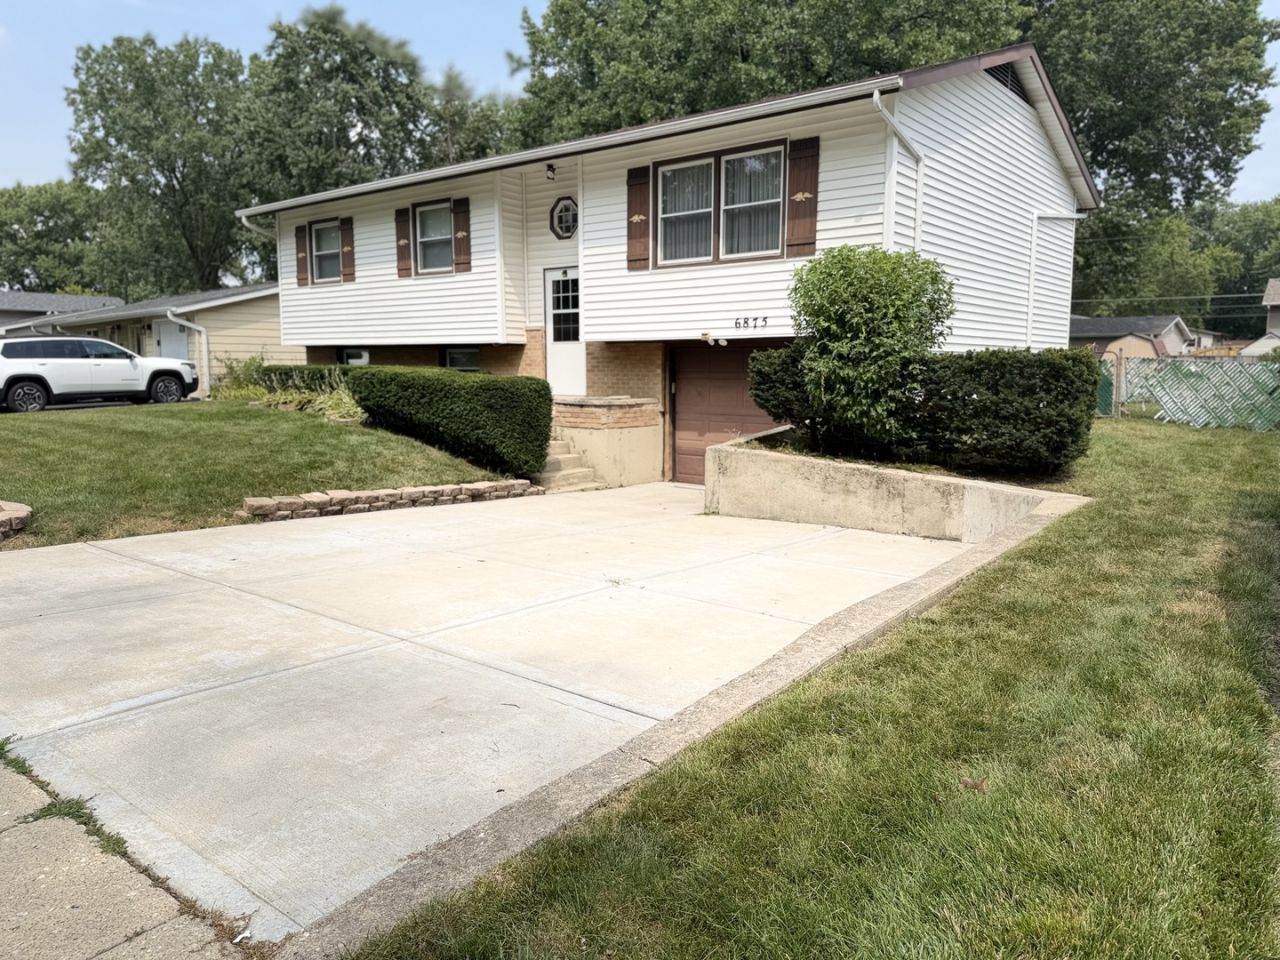
The home features newer windows, brand-new flooring throughout, and a beautifully updated kitchen with modern cabinetry. The striking new driveway provides ample parking for at least five vehicles. Step outside to a fully fenced backyard, offering a safe and spacious haven for children and pets to play and enjoy. The versatile lower level includes a private primary bedroom with a full bathroom, a convenient kitchenette, and a comfortable living area-perfect for extended family, guests, or a private retreat. This is more than just a house-it's a home filled with love, care, and countless cherished memories, ready for a new chapter with its next owners.
Property Features
Property Type: Residential - Single Family
Basement: Yes
Basement: Finished, Full
Cooling: Central Air
Garage: 1.5
Heating: Natural Gas
Lot Size: 7,802
Roof Type: Asphalt
Taxes: $7,250
Year Built: 1966
Feature Descriptions
Additional rooms: No additional rooms
Additional Structures: Shed(s)
Association Includes: None
Exterior: Aluminum Siding
Laundry: Gas Dryer Hookup, Electric Dryer Hookup, Laundry Closet, Sink
Lot Dimensions: 7802
Parcel#: 07312170100000
Parking: Concrete, Garage Door Opener, Yes, Attached, Garage
Sewer: Public Sewer
Total Rooms: 8
Township: Hanover
Water: Public
Room Sizes
Bedroom 2: 12X10
Bedroom 3: 12X10
Bedroom 4: 18X14
Dining Room: 12X10
Family Room: 14X12
Kitchen: 14X10
Laundry: 7X7
Living Room: 16X12
Primary Bedroom: 16X12
Local Schools
Middle School: Robert Frost Junior High School
Elementary School: Hanover Highlands Elementary Sch
School District: District 211
Listed By / Shown By
Listed By
Agency Name: Exclusive Living, Inc
Agency Phone: 847-924-0079
Shown By
Agent Name: Ruth Premo
Agent Phone: (815) 978-5613
Agency Title: Gambino Realtors

Estimate Your Payment
Estimated Payment
$ 2,585.61 per month $1,861.89 Principal & Interest $604.17 Property Tax $119.55 Homeowner's Insurance
6875 Glenwood Lane | MLS# 12719573
This single family home located at 6875 Glenwood Lane, Hanover Park, IL 60133 is currently listed for sale with an asking price of $409,900. This property was built in 1966 and has 4 bedrooms and 2 full baths with 1800 sq. ft. Glenwood Lane is located within the District 211 school district. Search Hanover Park real estate on rpremo.gogambino.com today.