
BEDS4
BATHS3 full
SQUARE FEET2,602
MLS#12715364
STATUSNew
PROPERTY TYPEResidential - Single Family
SCHOOLDistrict 125
Property Description
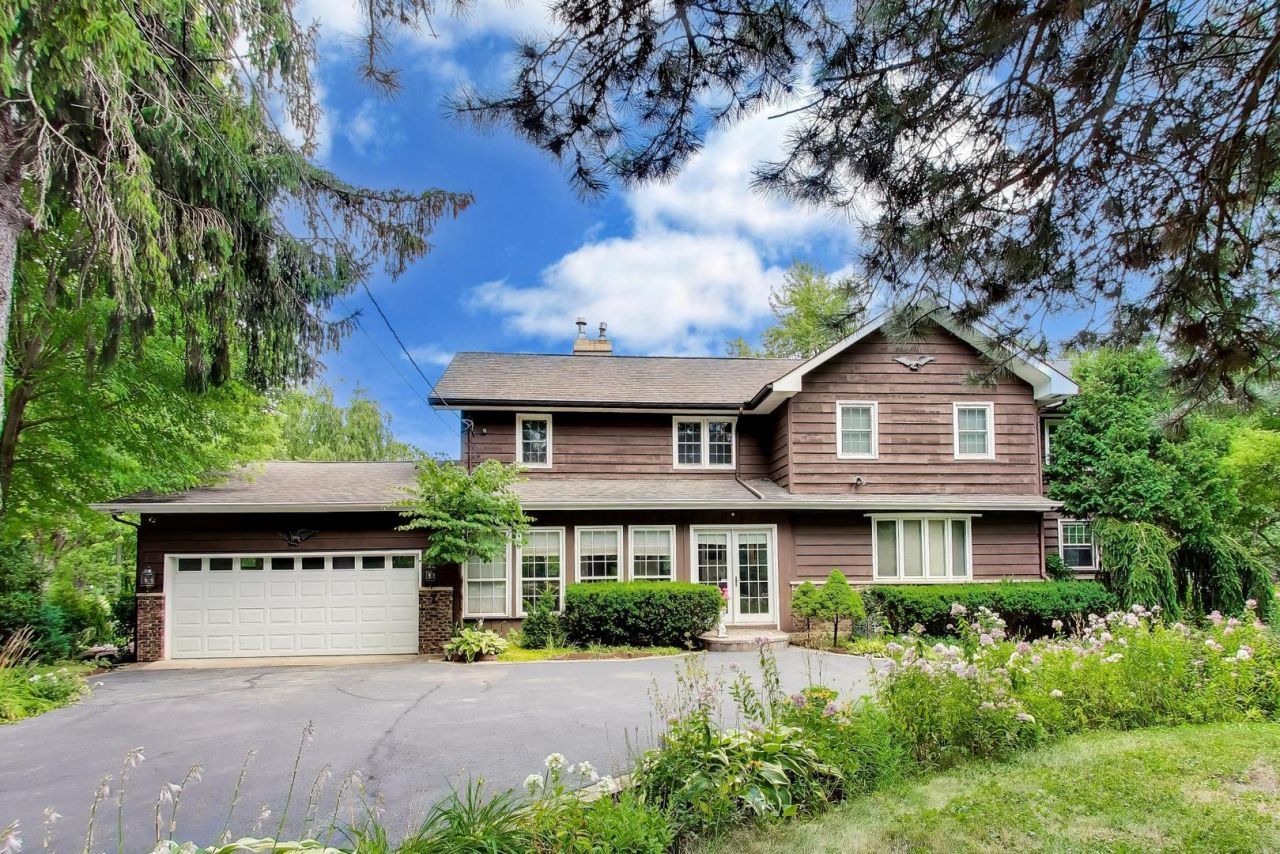
Coming Soon... a rare offering of a charming country home on 2.2 acre of gorgeous grounds. Walk the open meadow framed with a canopy of tall trees, numerous flowering gardens, and ultimate privacy. Very well cared for to include a large workshop plus additional 2 car garage, equipped with heating and cooling. Why go to the Park... this could be yours in all seasons? Contact Diane Miller Dunn/Miller Team for showings 24 hr notice pls for showings!
Property Features
Property Type: Residential - Single Family
Basement: Cellar
Cooling: Central Air
Fireplaces: 1
Garage: 4
Heating: Natural Gas, Forced Air
Home Style: Farmhouse
Lot Size: 2.02 Acres
Roof Type: Asphalt
Taxes: $12,882
Year Built: 1955
Amenities
Vaulted Ceiling(s)
1st Floor Full Bath
High Ceilings
Open Floorplan
Granite Counters
Separate Dining Room
Workshop
Feature Descriptions
Additional rooms: Foyer
Additional Structures: Workshop, EV Ready
Appliances: Range, Microwave, Dishwasher, Refrigerator, Washer, Dryer, Stainless Steel Appliance(s), Range Hood, Water Softener, Down Draft, Gas Cooktop
Association Includes: None
Bath Features: Separate Shower, Double Sink, Full Body Spray Shower, Soaking Tub
Dining Room: Separate
Exterior: Cedar
Fireplace: Attached Fireplace Doors/Screen, Gas Starter, Heatilator
Fireplace Location(s): Family Room
Hot Tub: Yes
Laundry: Main Level, Gas Dryer Hookup
Lot: Landscaped, Wooded, Mature Trees, Backs to Trees/Woods, Garden
Lot Dimensions: 2.02
Other Equipment: CO Detectors, Ceiling Fan(s), Multiple Water Heaters
Parcel#: 15063010070000
Parking: Circular Driveway, Side Driveway, Garage Door Opener, Garage, Electric Vehicle Charging Station(s), Yes, Garage Owned, Attached, Detached, Driveway, EV Ready, Owned
Sewer: Septic Tank
Total Rooms: 8
Township: Vernon
Water: Well
Room Sizes
Foyer: 7X23
Bedroom 2: 11X12
Bedroom 3: 11X12
Bedroom 4: 9X9
Dining Room: 10X13
Family Room: 17X24
Kitchen: 13X15
Laundry: 6X19
Living Room: 13X13
Primary Bedroom: 13X15
Local Schools
High School: Adlai E Stevenson High School
Elementary School: Diamond Lake Elementary School
School District: District 125
Listed By / Shown By
Listed By
Agency Name: @properties Christie's International Real Estate
Agency Phone: 847-367-0500
Shown By
Agent Name: Ruth Premo
Agent Phone: (815) 978-5613
Agency Title: Gambino Realtors

Estimate Your Payment
Estimated Payment
$ 4,742.49 per month $3,447.61 Principal & Interest $1,073.50 Property Tax $221.38 Homeowner's Insurance
6712 Diamond Lake Road | MLS# 12715364
This single family home located at 6712 Diamond Lake Road , Long Grove, IL 60047 is currently listed for sale with an asking price of $759,000. This property was built in 1955 and has 4 bedrooms and 3 full baths with 2602 sq. ft. Diamond Lake Road is located within the District 125 school district. Search Long Grove real estate on rpremo.gogambino.com today.