
BEDS2
BATHS2 full 1 partial
SQUARE FEET1,587
MLS#12709406
STATUSActive
PROPERTY TYPEResidential - Townhouse
SCHOOLDistrict 227
Property Description
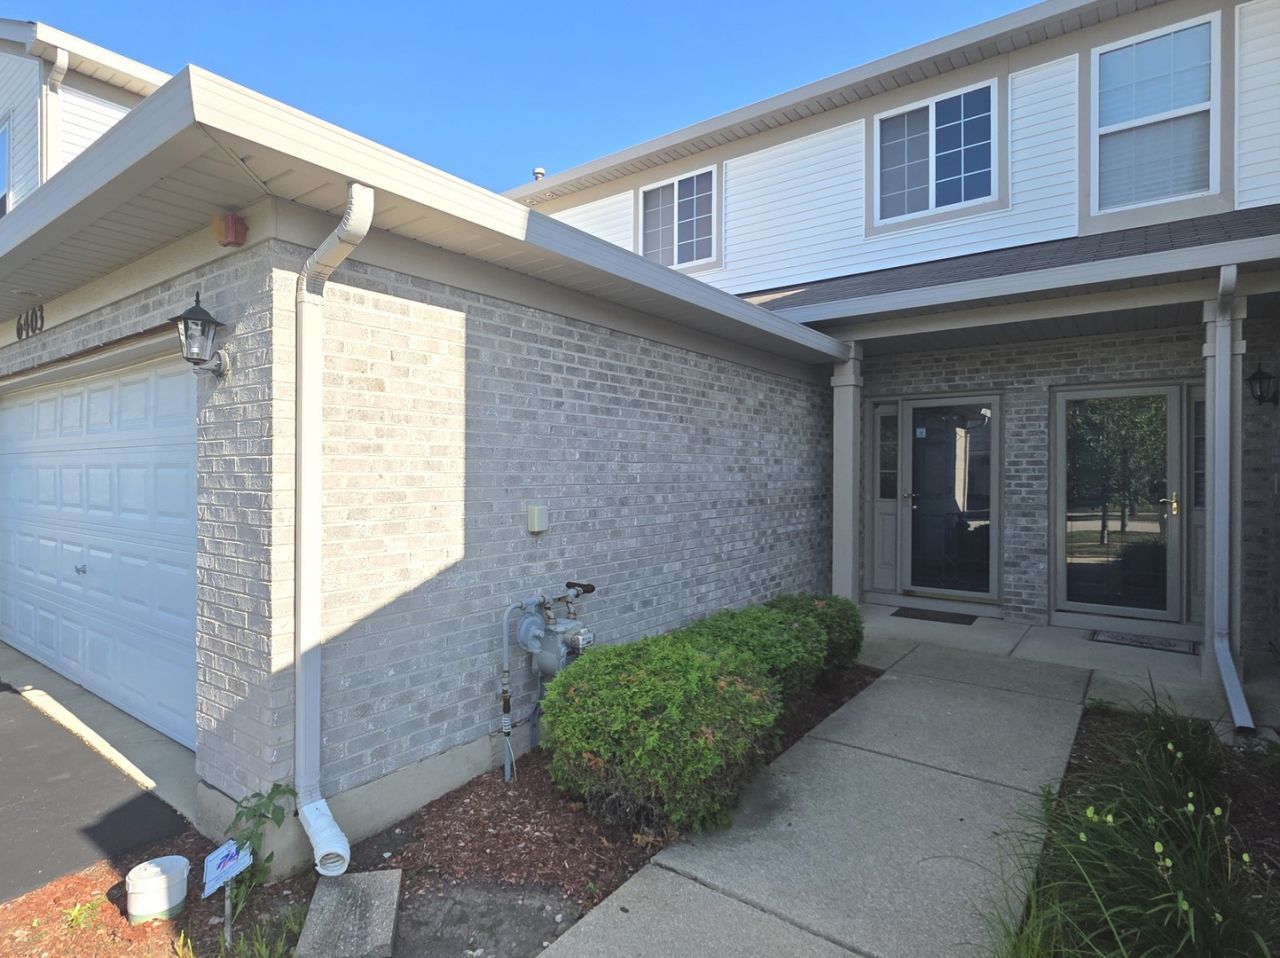
This beautifully maintained end-unit townhome is a hidden gem - with low HOA fees and a price positioned to sell quickly. Step inside and experience the bright, open floor plan featuring: Gorgeous Pergo flooring throughout the main floor, including a half bath. A dramatic two-story foyer leads to a spacious living room plus an additional dining area. The modern kitchen features an eat-in area. Tons of natural light are flowing through every level. The second-floor primary bedroom offers an en-suite feel with skylights, a walk-in closet, and a private entrance to the main bath - the perfect retreat. The second bedroom also features its own bathroom. This warm and inviting single-family townhome (end unit) includes an attached garage and checks all the boxes for comfort, convenience, and value. It's truly a must-see.
Property Features
Property Type: Residential - Townhouse
Basement: None
Cooling: Central Air
Garage: 2
Heating: Natural Gas
Lot Size: common
Roof Type: Asphalt
Stories: 2.0
Taxes: $6,045
Year Built: 2008
Feature Descriptions
Additional rooms: No additional rooms
Appliances: Range, Microwave, Dishwasher, Refrigerator, Washer, Dryer, Stainless Steel Appliance(s)
Association Includes: Lawn Care, Snow Removal
Exterior: Vinyl Siding, Brick
HOA Fee: 151/ Monthly
Lot: Corner Lot
Lot Dimensions: common
Parcel#: 31194070161018
Parking: Concrete, Yes, Attached, Garage
Pet Allowed: Cats OK, Dogs OK
Sewer: Public Sewer
Total Rooms: 5
Township: Rich
Water: Public
Room Sizes
Bedroom 2: 14X11
Dining Room: 11X10
Kitchen: 13X12
Laundry: 8X10
Living Room: 14X12
Primary Bedroom: 16X14
Local Schools
School District: District 227
Listed By / Shown By
Listed By
Agency Name: RE/MAX 10
Agency Phone: 708-857-1500
Shown By
Agent Name: Ruth Premo
Agent Phone: (815) 978-5613
Agency Title: Gambino Realtors

Estimate Your Payment
Estimated Payment
$ 1,784.75 per month $1,203.71 Principal & Interest $503.75 Property Tax $77.29 Homeowner's Insurance
6403 Blue Sky Lane | MLS# 12709406
This townhouse located at 6403 Blue Sky Lane, Matteson, IL 60443 is currently listed for sale with an asking price of $265,000. This property was built in 2008 and has 2 bedrooms and 2 full and 1 partial baths with 1587 sq. ft. Blue Sky Lane is located within the District 227 school district. Search Matteson real estate on rpremo.gogambino.com today.