
BEDS1
BATHS1 full
SQUARE FEET800
MLS#12784129
STATUSNew
PROPERTY TYPEResidential - Condominium
SUBDIVISION12 Oaks
SCHOOLDistrict 214
Property Description
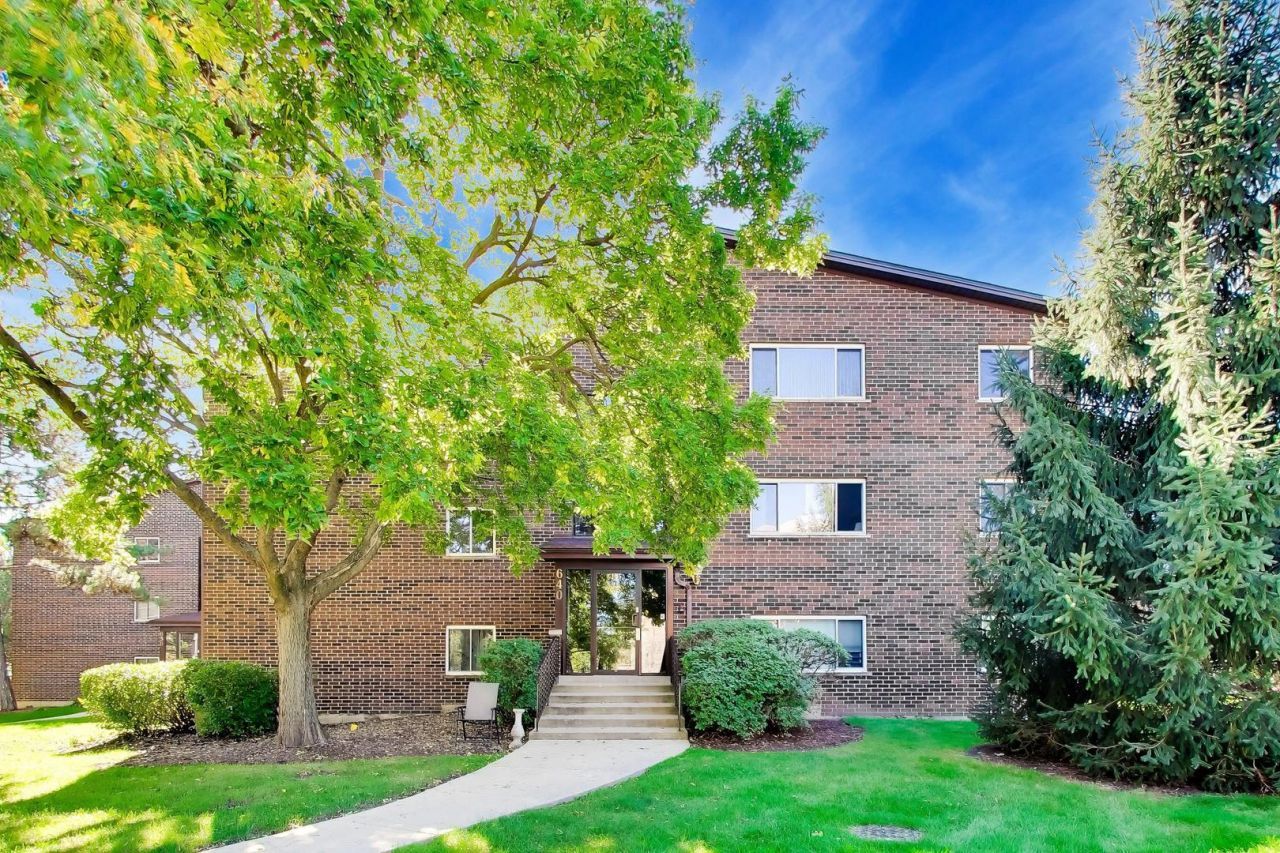
Welcome home to this inviting 1-bedroom, 1-bath condo offering a comfortable layout and functional living space! The open living and dining area provides plenty of room to relax, entertain, or enjoy a quiet evening at home, with large windows bringing in natural light. The kitchen features warm wood cabinetry, ample cabinet storage, generous counter space, and all kitchen appliances stay! The spacious bedroom offers room for additional furnishings, a dedicated walk-in closet, and convenient access to the in-unit laundry area. The full bathroom features a vanity with ample counter space, a tub/shower combination, and additional storage. Enjoy the convenience of in-unit laundry, a practical floor plan, separate/private storage locker, two parking spaces, and a welcoming community setting surrounded by mature trees and landscaped grounds and also featuring multiple amenities including the in-ground pool, clubhouse/party room access, exercise facilities, and ample visitor parking. With its comfortable living areas, functional design, and with the added perk of community benefits, this condo is a wonderful opportunity! Schedule your showing today!
Property Features
Property Type: Residential - Condominium
Basement: None
Cooling: Central Air
Heating: Electric, Forced Air
Lot Size: COMMON
Roof Type: Asphalt
Stories: 3.0
Taxes: $2,163
Year Built: 1976
Amenities
1st Floor Bedroom
1st Floor Full Bath
Storage
Walk-In Closet(s)
Feature Descriptions
Additional rooms: No additional rooms
Appliances: Range, Microwave, Dishwasher, Refrigerator, Disposal
Association Amenities: Coin Laundry, Exercise Room, Storage, Party Room, Pool, Clubhouse, Security Lighting
Association Includes: Water, Parking, Insurance, Clubhouse, Exercise Facilities, Pool, Exterior Maintenance, Lawn Care, Scavenger, Snow Removal
Dining Room: Combined w/ LivRm
Exterior: Brick
HOA Fee: 283/ Monthly
Laundry: Main Level, Washer Hookup, Electric Dryer Hookup, In Unit, Laundry Closet
Lot: Corner Lot, Landscaped, Wooded, Mature Trees
Lot Dimensions: COMMON
Other Equipment: TV-Cable
Parcel#: 08271021251015
Parking: Asphalt, Assigned, Unassigned, Guest, Yes, Owned
Pet Allowed: Cats OK, Number Limit, Size Limit
Sewer: Public Sewer
Total Rooms: 4
Township: Elk Grove
Water: Lake Michigan
Room Sizes
Dining Room: COMBO
Kitchen: 10X9
Laundry: 4X3
Living Room: 17X14
Primary Bedroom: 14X12
Local Schools
High School: Elk Grove High School
Middle School: Grove Junior High School
Elementary School: Rupley Elementary School
School District: District 214
Listed By / Shown By
Listed By
Agency Name: Compass
Agency Phone: 312-319-1168
Shown By
Agent Name: Ruth Premo
Agent Phone: (815) 978-5613
Agency Title: Gambino Realtors

Estimate Your Payment
Estimated Payment
$ 1,025.71 per month $794.45 Principal & Interest $180.25 Property Tax $51.01 Homeowner's Insurance
640 Perrie Drive, Unit 103 | MLS# 12784129
This condo located at 640 Perrie Drive, Unit 103, Elk Grove Village, IL 60007 is currently listed for sale with an asking price of $174,900. This property was built in 1976 and has 1 bedrooms and 1 full baths with 800 sq. ft. Perrie Drive, Unit 103 is located in the 12 Oaks subdivision within the District 214 school district. Search 12 Oaks real estate on rpremo.gogambino.com today.