
BEDS5
BATHS4 full 2 partial
SQUARE FEET4,780
MLS#12783143
STATUSNew
PROPERTY TYPEResidential - Single Family
SCHOOLDistrict 214
Property Description
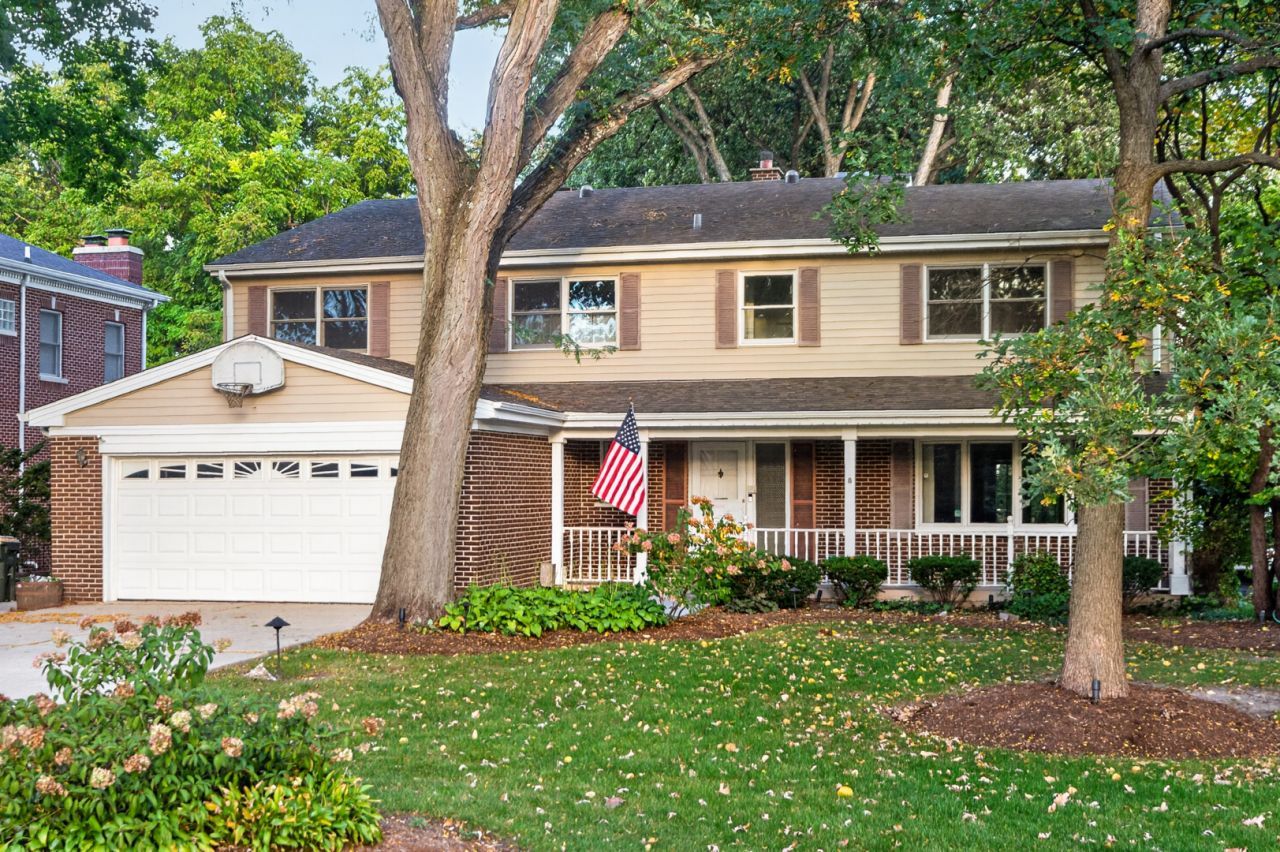
A Once- in-A-lifetime Opportunity on Sought-After Forrest Avenue in Arlington Heights. Set on just shy of an acre in Desirable Arlington Heights, this sprawling residence offers exceptional space, privacy and endless possibilities. Boasting over 4000 Square Feet, an open floor plan, 5 bedrooms, and 4 full baths, and 2 half baths. The finished oversized basement adds incredible versatility, complete with an additional bedroom and bath., a bar, and laundry facilities--offering the potential for in-law arrangement or private guest quarters. With 5 bedrooms, six bathrooms and an abundance of spacious, open rooms, there is plenty of room to live, entertain, and grow. Move-in ready and filled with opportunity, this comfort, functionality, and a space to make it your own. A rare opportunity to own a home with much space, privacy, and potential in a sought-after Arlington Heights location. Many amenities Sub-zero refrigeration, Dacor double oven, JennAir cooktop, Generac Generator, Hardwood floors, Epoxy floors and EV in Garage, cedar closet, plus much more. Great schools, close to downtown, adjacent to golf course. Property has been well maintained, will be AS-IS, no exceptions.
Property Features
Property Type: Residential - Single Family
Basement: Yes
Basement: Finished, Full
Cooling: Central Air
Fireplaces: 4
Garage: 2
Heating: Gas
Lot Size: 0.68 Acres
Roof Type: Asphalt
Taxes: $24,166
Year Built: 1963
Feature Descriptions
Additional rooms: Office, Breakfast Room, Study, Bedroom 5,Game Room
Appliances: Double Oven, Range, Dishwasher, High End Refrigerator, Washer, Dryer, Disposal, Trash Compactor
Association Includes: None
Dining Room: Separate
Exterior: Aluminum Siding
Lot Dimensions: 100 x 297
Parcel#: 03281040090000
Parking: Concrete, Garage Door Opener, EV Ready, Yes, Garage Owned, Attached, Garage
Sewer: Public Sewer
Total Rooms: 13
Township: Wheeling
Water: Lake Michigan
Room Sizes
Office: 13X24
Breakfast Room: 14X14
Study: 9X16
Bedroom 5: 12X14
Game Room: 13X13
Bedroom 2: 17X13
Bedroom 3: 12X14
Bedroom 4: 13X14
Dining Room: 12X13
Family Room: 21X24
Kitchen: 14X18
Living Room: 13X24
Primary Bedroom: 27X21
Local Schools
High School: Prospect High School
Middle School: Ivy Hill Elementary School
Elementary School: Olive-Mary Stitt School
School District: District 214
Listed By / Shown By
Listed By
Agency Name: HomeSmart Connect LLC
Agency Phone: 847-495-5000
Shown By
Agent Name: Ruth Premo
Agent Phone: (815) 978-5613
Agency Title: Gambino Realtors

Estimate Your Payment
Estimated Payment
$ 8,056.31 per month $5,677.89 Principal & Interest $2,013.83 Property Tax $364.58 Homeowner's Insurance
629 N Forrest Avenue | MLS# 12783143
This single family home located at 629 N Forrest Avenue , Arlington Heights, IL 60004 is currently listed for sale with an asking price of $1,250,000. This property was built in 1963 and has 5 bedrooms and 4 full and 2 partial baths with 4780 sq. ft. N Forrest Avenue is located within the District 214 school district. Search Arlington Heights real estate on rpremo.gogambino.com today.