
BEDS5
BATHS3 full 1 partial
SQUARE FEET4,739
MLS#12717124
STATUSNew
PROPERTY TYPEResidential - Single Family
SUBDIVISIONThe Windings of Ferson Creek
SCHOOLDistrict 301
Property Description
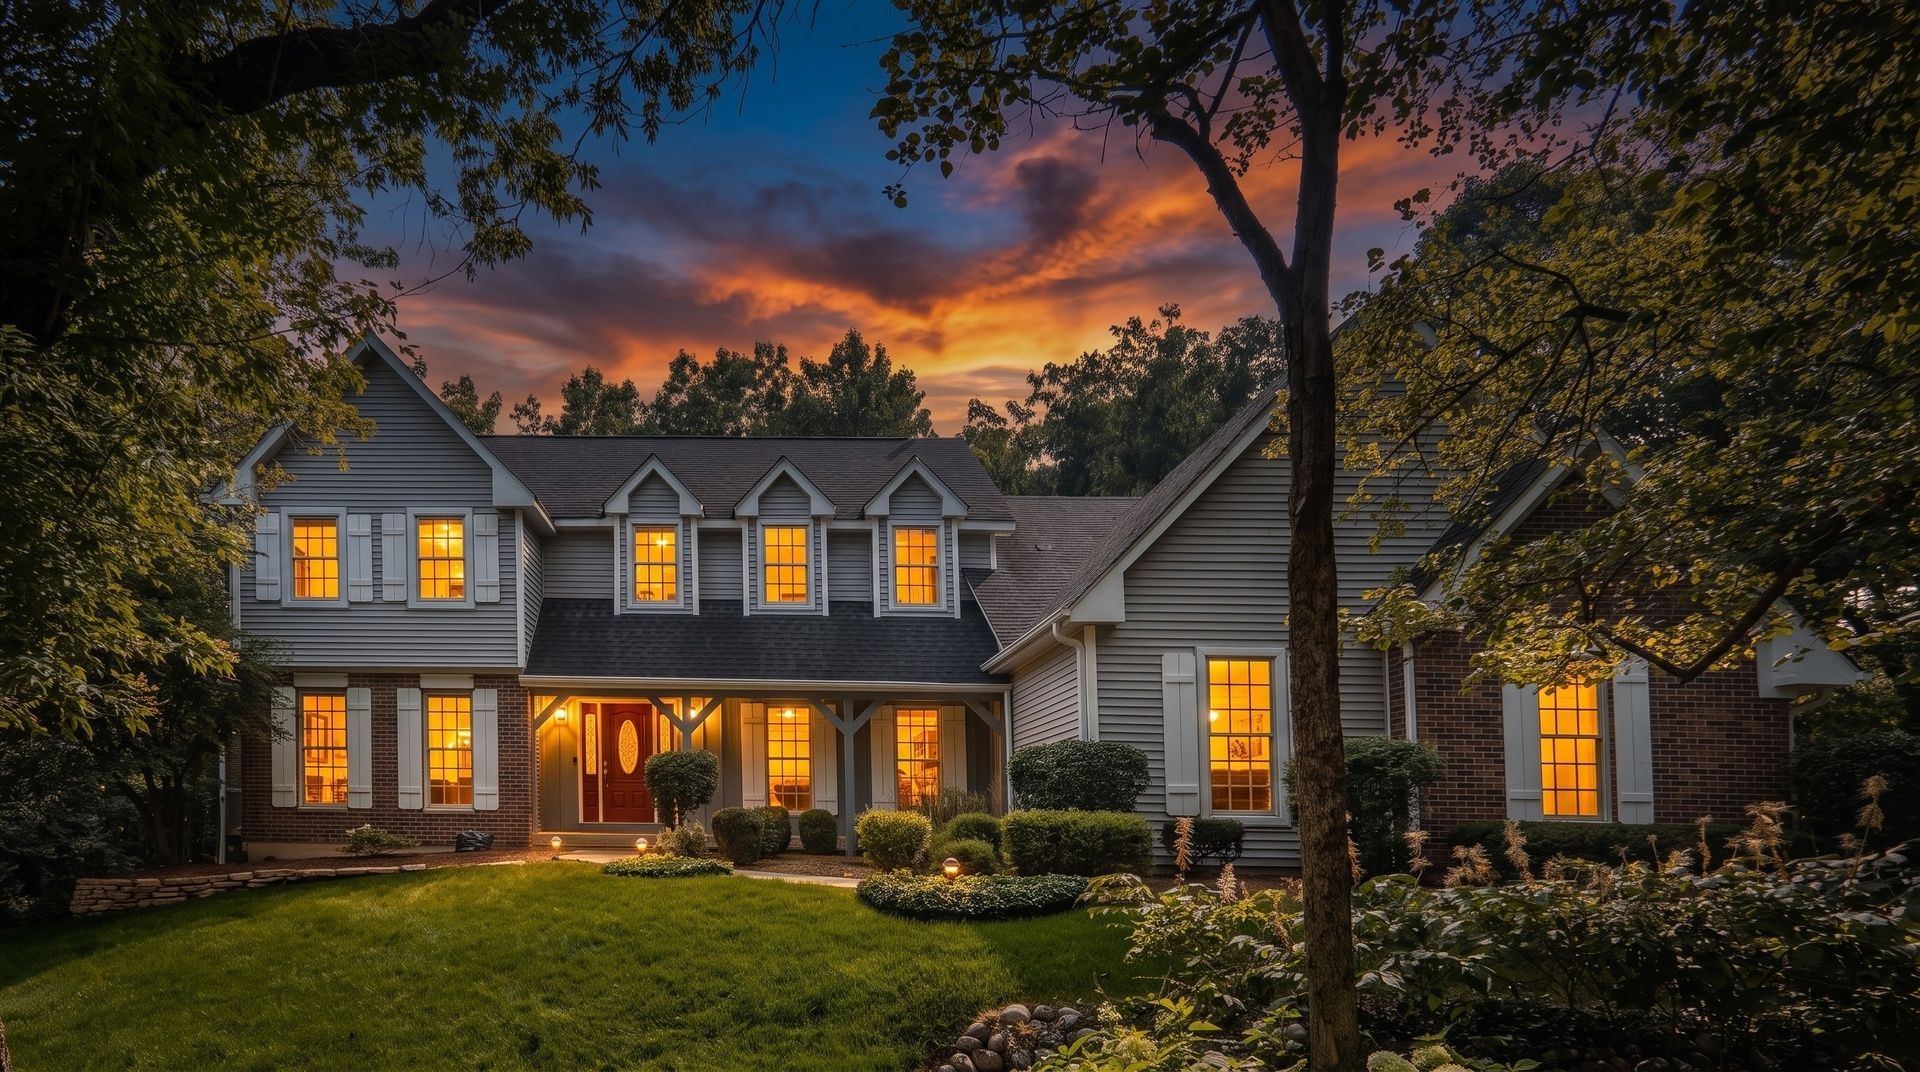
Looking for an exceptional family home tucked away on a private cul-de-sac? Welcome to The Windings of Ferson Creek, where a long, private drive leads to this custom-built, one owner home featuring a charming front porch and a traditional design. Inside, you'll find an expansive floor plan designed for both everyday living and effortless entertaining. The spacious living room with French doors opens to a warm and inviting family room with a fireplace and built-ins. The kitchen offers abundant cabinetry, a large center island, and flows seamlessly into the formal dining room. A private first floor office (or bedroom), full bath and convenient laundry room complete the main level. Upstairs, five generously sized bedrooms provide room for everyone, including a luxurious primary suite with its own sitting room and a cozy fireplace. The finished walkout basement offers incredible flexibility with a 3rd fireplace and endless possibilities for recreation, fitness, or additional living space. Step outside to your private backyard retreat featuring an expansive deck, screened porch and peaceful wooded views. Residents enjoy fantastic neighborhood amenities including: a clubhouse, swimming pool, tennis courts, fishing pond, walking/bike trails (including the Great Western Trail) and the exceptional lifestyle that makes The Windings of Ferson Creek one of the area's most sought-after communities!
Property Features
Property Type: Residential - Single Family
Basement: Yes
Basement: Finished, Exterior Entry, Rec/Family Area, Storage Space, Full, Walk-Out Access
Cooling: Central Air, Zoned
Fireplaces: 3
Garage: 3.5
Heating: Natural Gas, Forced Air, Zoned
Home Style: Traditional
Lot Size: 0.68 Acres
Roof Type: Asphalt
Taxes: $11,944
Year Built: 1986
Amenities
Vaulted Ceiling(s)
1st Floor Full Bath
Built-in Features
Walk-In Closet(s)
Bookcases
Beamed Ceilings
Feature Descriptions
Additional rooms: Bedroom 5,Eating Area, Foyer, Office, Recreation Room, Screened Porch, Sitting Room, Storage
Additional Structures: None
Appliances: Range, Microwave, Dishwasher, Washer, Dryer, Disposal, Range Hood, Water Softener Owned, Humidifier
Association Includes: Clubhouse, Pool
Bath Features: Separate Shower, Double Sink
Dining Room: Separate
Exterior: Vinyl Siding, Brick
Fireplace Location(s): Family Room, Master Bedroom, Basement
HOA Fee: 800/ Annually
Laundry: Main Level, Sink
Lot: Cul-De-Sac, Landscaped, Wooded, Mature Trees
Lot Dimensions: 85X174X165X67X220
Other Equipment: Water-Softener Owned, Central Vacuum, CO Detectors, Ceiling Fan(s)
Parcel#: 0816253014
Parking: Asphalt, Garage Door Opener, Yes, Garage Owned, Attached, Garage
Sewer: Public Sewer
Total Rooms: 13
Township: Campton
Water: Shared Well
Room Sizes
Eating Area: 10X15
Office: 11X14
Recreation Room: 31X39
Sitting Room: 12X10
Foyer: 11X14
Screened Porch: 11X13
Bedroom 5: 20X25
Storage: 14X33
Bedroom 2: 13X15
Bedroom 3: 12X10
Bedroom 4: 14X20
Dining Room: 15X12
Family Room: 14X20
Kitchen: 10X16
Laundry: 6X10
Living Room: 14X17
Primary Bedroom: 14X21
Local Schools
High School: Central High School
Middle School: Central Middle School
Elementary School: Lily Lake Grade School
School District: District 301
Listed By / Shown By
Listed By
Agency Name: Berkshire Hathaway HomeServices Starck Real Estate
Agency Phone: 630-232-0021
Shown By
Agent Name: Ruth Premo
Agent Phone: (815) 978-5613
Agency Title: Gambino Realtors

Estimate Your Payment
Estimated Payment
$ 4,499.97 per month $3,293.18 Principal & Interest $995.33 Property Tax $211.46 Homeowner's Insurance
5n662 Forest Glen Lane | MLS# 12717124
This single family home located at 5n662 Forest Glen Lane, Saint Charles, IL 60175 is currently listed for sale with an asking price of $725,000. This property was built in 1986 and has 5 bedrooms and 3 full and 1 partial baths with 4739 sq. ft. 5n662 Forest Glen Lane is located in the The Windings of Ferson Creek subdivision within the District 301 school district. Search The Windings Of Ferson Creek real estate on rpremo.gogambino.com today.