
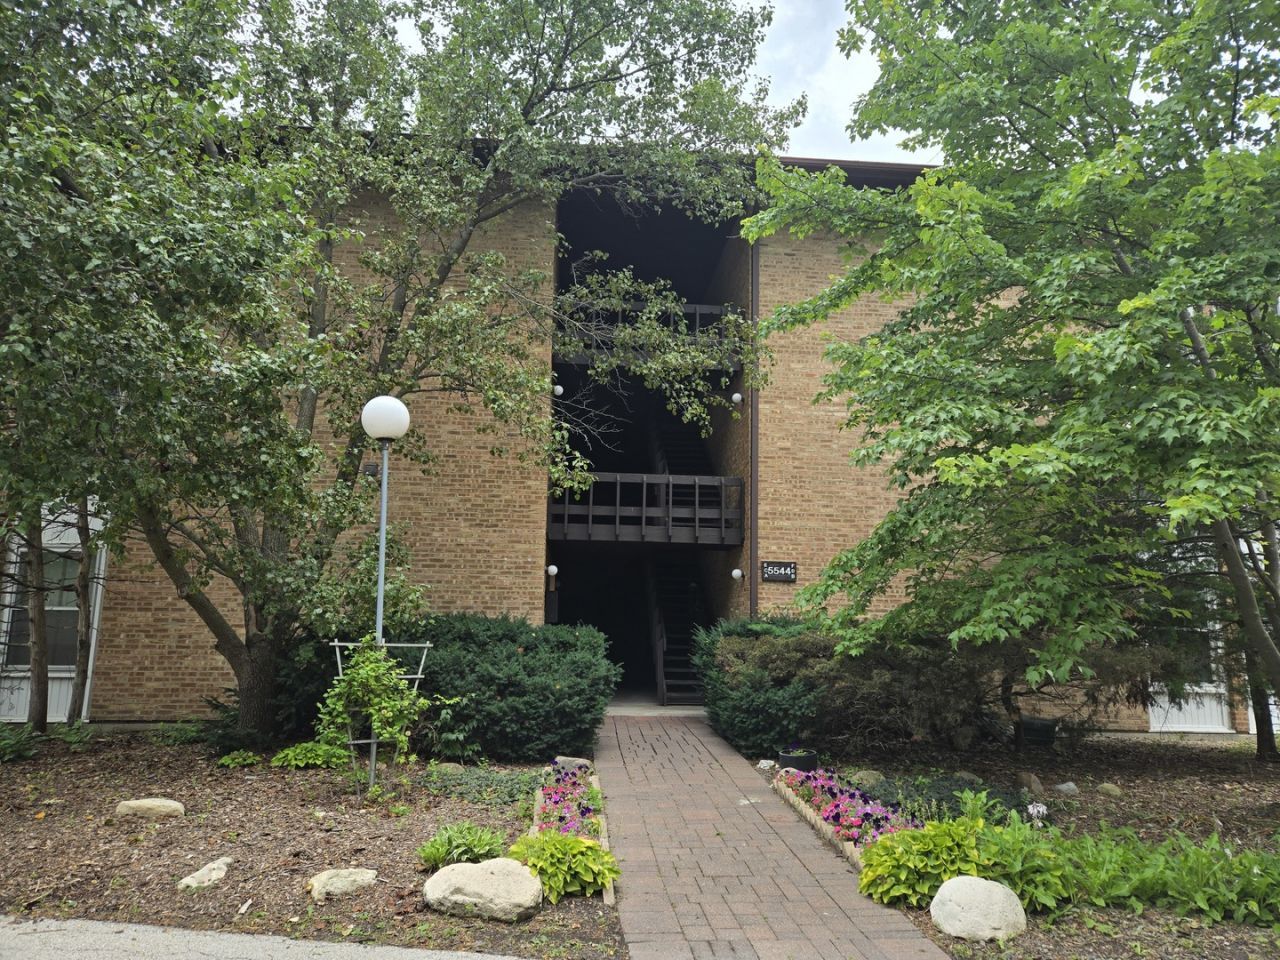
BEDS1
BATHS1 full
SQUARE FEET670
MLS#12714634
STATUSNew
PROPERTY TYPEResidential - Condominium
SUBDIVISIONFour Lakes
SCHOOLDistrict 99
Property Description
Gorgeous updated condo with both water and tree views. Situated on a dead end cul-de-sac facing west to enjoy sunsets. Genuine hardwood flooring in the Living Room and Kitchen. Kitchen features Solid surface counter top, Stainless appliances and shaker cabinets. The matching wall unit in Dining area stays. The bathroom was totally remodeled, with plenty of cabinets and gorgeous tile work throughout. Washer/Dryer combo in unit. HVAC 2020. Storage closet right outside your front door. Plenty of Guest parking. Resort style living all year around. Ski hill, restaurant with out door patio dining, tennis courts, pickle ball, outdoor pools, convenient store and TK Gym(Available with paid membership), Events hosted throughout the year. Great location! Metra train just minutes away. Quick access just minutes away to I355, I88.
Property Features
Property Type: Residential - Condominium
Basement: None
Cooling: Central Air
Fireplaces: 1
Heating: Natural Gas, Forced Air
Lot Size: CONDO
Stories: 3.0
Taxes: $2,626
Year Built: 1980
Feature Descriptions
Additional rooms: No additional rooms
Appliances: Range, Microwave, Dishwasher, Refrigerator, Washer, Dryer
Association Amenities: Bike Room/Bike Trails, Boat Dock, Storage, Health Club, On Site Manager/Engineer, Party Room, Pool, Restaurant, Tennis Court(s), Ceiling Fan, Laundry, Public Bus, School Bus, Trail(s)
Association Includes: Water, Gas, Parking, Insurance, Pool, Exterior Maintenance, Lawn Care, Snow Removal
Dining Room: Combined w/ LivRm
Exterior: Brick
Fireplace: Wood Burning
Fireplace Location(s): Living Room
HOA Fee: 410/ Monthly
Laundry: Washer Hookup, In Unit
Lot Dimensions: CONDO
Parcel#: 0815105072
Parking: Asphalt, Assigned, Yes, Owned
Pet Allowed: Cats OK, Dogs OK, Number Limit
Sewer: Public Sewer
Total Rooms: 4
Township: Lisle
Water: Public
Room Sizes
Dining Room: COMBO
Kitchen: 7X8
Living Room: 23X13
Primary Bedroom: 13X12
Local Schools
High School: North High School
Middle School: Thomas Jefferson Junior High Sch
Elementary School: Goodrich Elementary School
School District: District 99
Listed By / Shown By
Listed By
Agency Name: RE/MAX Action
Agency Phone: 630-968-2600
Shown By
Agent Name: Ruth Premo
Agent Phone: (815) 978-5613
Agency Title: Gambino Realtors

Estimate Your Payment
Estimated Payment
$ 1,185.29 per month $908.14 Principal & Interest $218.83 Property Tax $58.31 Homeowner's Insurance
5544 E Lake Drive , Unit 76-D | MLS# 12714634
This condo located at 5544 E Lake Drive , Unit 76-D, Lisle, IL 60532 is currently listed for sale with an asking price of $199,930. This property was built in 1980 and has 1 bedrooms and 1 full baths with 670 sq. ft. E Lake Drive , Unit 76-D is located in the Four Lakes subdivision within the District 99 school district. Search Four Lakes real estate on rpremo.gogambino.com today.