
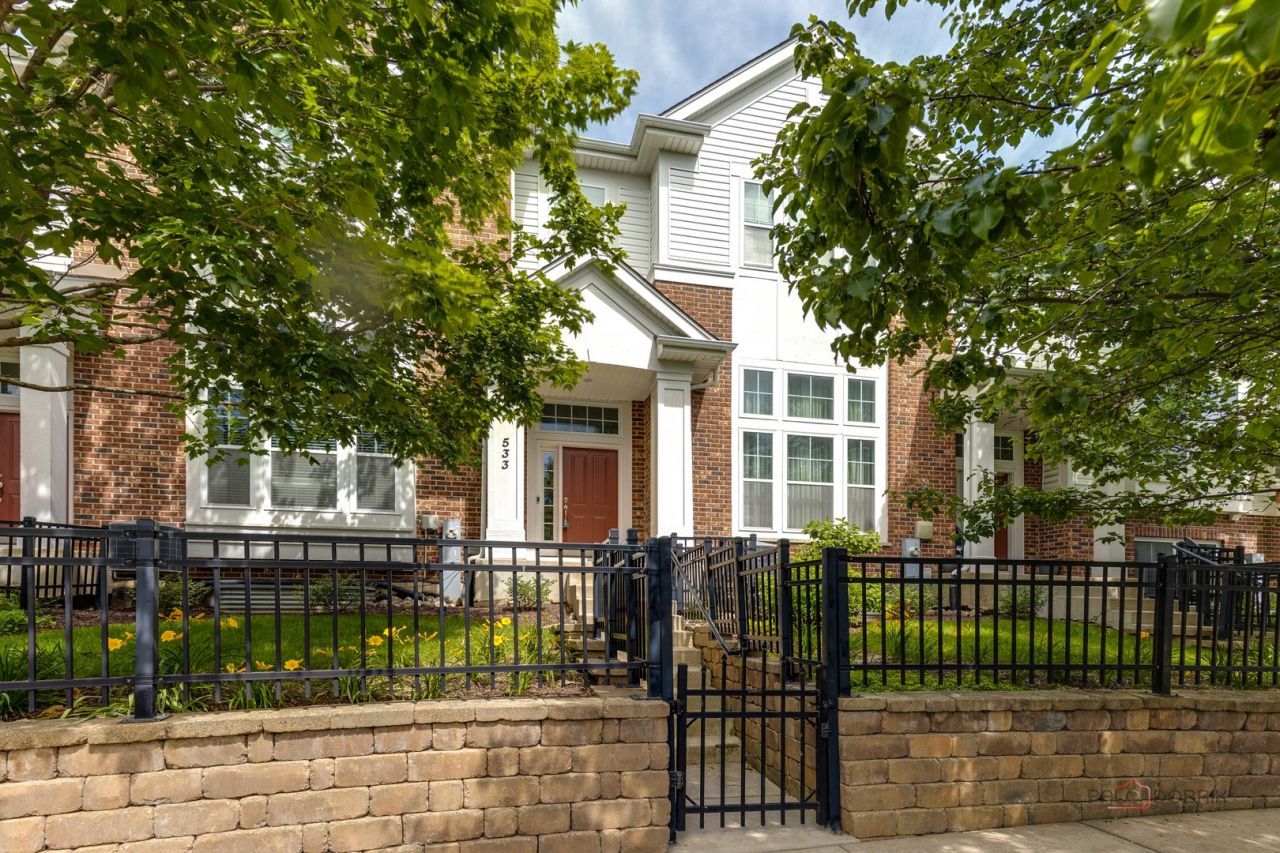
BEDS3
BATHS2 full 1 partial
SQUARE FEET2,328
MLS#12709767
STATUSNew
PROPERTY TYPEResidential - Townhouse
SUBDIVISIONThe Plaza on New York
SCHOOLDistrict 204
Property Description
BEST LOCATION IN 204 SCHOOL DISTRICT! Over 2300 sq ft of living space on 4 levels on this well-maintained townhome. LARGEST MODEL with High ceiling AND a main level family room area! 3 bedrooms with 2.5 bathrooms with hardwood floors in the living room, kitchen, dining room and family room. Oversized kitchen with stain steel appliances, granite counters, island as well as breakfast bar. Dining room/family room combo with sliding glass door on to the balcony. AMAZING sunlight in the entire home. ALL BEDROOMS have gorgeous hardwood floors. Basement has TILE. NO CARPET in the house at all. CLEAN AND READY. Primary Bedroom has a walk-in closet with adjoining bathroom with dual sink vanity, soaking tub and separate shower. Bedroom 2 and Bedroom 3 have walk-in closets and a shared full bathroom. 2ND FLOOR LAUNDRY IS PERFECT. GREAT layout for a townhome. The finished basement offers additional recreational space as well as storage areas. Attached 2 plus garage with a two-vehicle driveway outside. PLAZA ON NEW YORK is an amazing community with fantastic neighbors. 3 minutes from METRA, PARKS, COSTCO, ROUTE 59, FOX VALLEY and SO MUCH MORE!
Property Features
Property Type: Residential - Townhouse
Basement: Finished, Partial
Basement: Yes
Cooling: Central Air
Garage: 2
Heating: Natural Gas, Forced Air
Lot Size: COMMON
Roof Type: Asphalt
Stories: 3.0
Taxes: $8,393
Year Built: 2010
Amenities
Dining Combo
Pantry
Feature Descriptions
Additional rooms: Recreation Room, Foyer, Utility Room-Lower Level, Balcony/Porch/Lanai, Walk In Closet, Storage
Appliances: Range, Microwave, Dishwasher, Refrigerator, Washer, Dryer, Disposal
Association Amenities: Park
Association Includes: Insurance, Exterior Maintenance, Lawn Care, Snow Removal
Bath Features: Double Sink
Dining Room: Combined w/ FamRm
Exterior: Brick
HOA Fee: 192/ Monthly
Laundry: Washer Hookup, In Unit
Lot: Common Grounds
Lot Dimensions: COMMON
Other Equipment: CO Detectors, Ceiling Fan(s), Sump Pump
Parcel#: 0721213017
Parking: Asphalt, Garage Door Opener, Yes, Garage Owned, Attached, Garage
Pet Allowed: Cats OK, Dogs OK
Sewer: Public Sewer
Total Rooms: 8
Township: Naperville
Water: Public
Room Sizes
Recreation Room: 15X12
Foyer: 8X5
Balcony/Porch/Lanai: 8X3
Walk In Closet: 11X5
Storage: 8X3
Bedroom 2: 14X13
Bedroom 3: 12X11
Dining Room: 11X11
Family Room: 13X12
Kitchen: 15X13
Laundry: 10X6
Living Room: 16X13
Primary Bedroom: 15X15
Local Schools
High School: Metea Valley High School
Middle School: Hill Middle School
Elementary School: Owen Elementary School
School District: District 204
Listed By / Shown By
Listed By
Agency Name: Property Economics Inc.
Agency Phone: 630-283-2111
Shown By
Agent Name: Ruth Premo
Agent Phone: (815) 978-5613
Agency Title: Gambino Realtors

Estimate Your Payment
Estimated Payment
$ 2,869.87 per month $2,039.50 Principal & Interest $699.42 Property Tax $130.96 Homeowner's Insurance
533 Plaza Place | MLS# 12709767
This townhouse located at 533 Plaza Place , Aurora, IL 60504 is currently listed for sale with an asking price of $449,000. This property was built in 2010 and has 3 bedrooms and 2 full and 1 partial baths with 2328 sq. ft. Plaza Place is located in the The Plaza on New York subdivision within the District 204 school district. Search The Plaza On New York real estate on rpremo.gogambino.com today.