
BEDS3
BATHS2 full
SQUARE FEET2,400
MLS#12720387
STATUSNew
PROPERTY TYPEResidential - Single Family
SCHOOLDistrict 88
Property Description
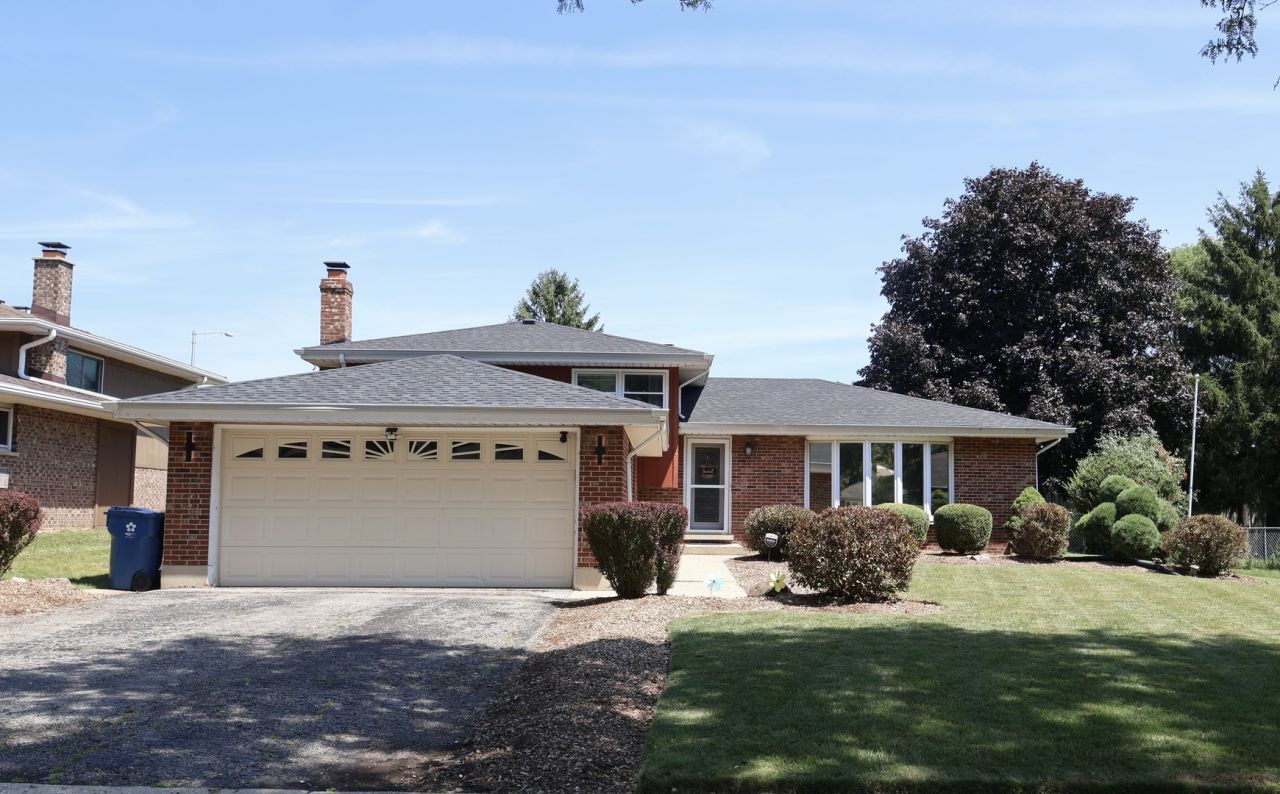
Welcome to this spacious tri-level home offering multiple levels of comfortable living space. Featuring 3 bedrooms, 2 full bathrooms, and hardwood floors throughout, this home offers a functional layout with plenty of room to make it your own. Recent improvements include a new roof, updated electrical, new lighting and ceiling fans throughout, and new ceilings on the main level. The lower level provides additional living space, while the basement offers even more room for storage, recreation, or future possibilities. Outside, enjoy a large backyard with an above-ground pool and deck, perfect for summer gatherings and outdoor enjoyment. A 2.5-car garage provides ample parking and additional storage. All appliances are included. A great opportunity for buyers looking for generous space, several recent improvements, and the ability to add their own personal touches.
Property Features
Property Type: Residential - Single Family
Basement: Finished, Sub-Basement, Rec/Family Area, Full
Basement: Yes
Cooling: Central Air
Fireplaces: 1
Garage: 2.1
Heating: Natural Gas, Forced Air
Lot Size: 0.22 Acres
Roof Type: Asphalt
Taxes: $7,874
Year Built: 1976
Amenities
Solar Tube(s)
Built-in Features
Walk-In Closet(s)
Feature Descriptions
Additional rooms: Recreation Room
Additional Structures: Shed(s)
Appliances: Range, Dishwasher, Refrigerator, Washer, Dryer, Range Hood
Association Includes: None
Dining Room: Combined w/ LivRm
Exterior: Brick
Fireplace Location(s): Family Room, Basement
Lot: Cul-De-Sac
Lot Dimensions: 58X130X90X136
Other Equipment: CO Detectors, Ceiling Fan(s)
Parcel#: 0320223016
Parking: Asphalt, Garage Door Opener, Yes, Garage Owned, Attached, Off Street, Driveway, Owned, Garage
Sewer: Public Sewer
Total Rooms: 8
Township: Addison
Water: Lake Michigan, Public
Room Sizes
Recreation Room: 21X24
Bedroom 2: 16X11
Bedroom 3: 12X11
Dining Room: 11X13
Family Room: 20X28
Kitchen: 15X12
Laundry: 10X9
Living Room: 15X25
Primary Bedroom: 14X14
Local Schools
School District: District 88
Listed By / Shown By
Listed By
Agency Name: Pearl Haven Properties INC.
Agency Phone: 708-257-5932
Shown By
Agent Name: Ruth Premo
Agent Phone: (815) 978-5613
Agency Title: Gambino Realtors

Estimate Your Payment
Estimated Payment
$ 3,068.32 per month $2,266.61 Principal & Interest $656.17 Property Tax $145.54 Homeowner's Insurance
510 W Millns Court | MLS# 12720387
This single family home located at 510 W Millns Court , Addison, IL 60101 is currently listed for sale with an asking price of $499,000. This property was built in 1976 and has 3 bedrooms and 2 full baths with 2400 sq. ft. W Millns Court is located within the District 88 school district. Search Addison real estate on rpremo.gogambino.com today.