
BEDS3
BATHS1 full 1 partial
SQUARE FEET1,632
MLS#12714600
STATUSActive
PROPERTY TYPEResidential - Single Family
SCHOOLDistrict 6
Property Description
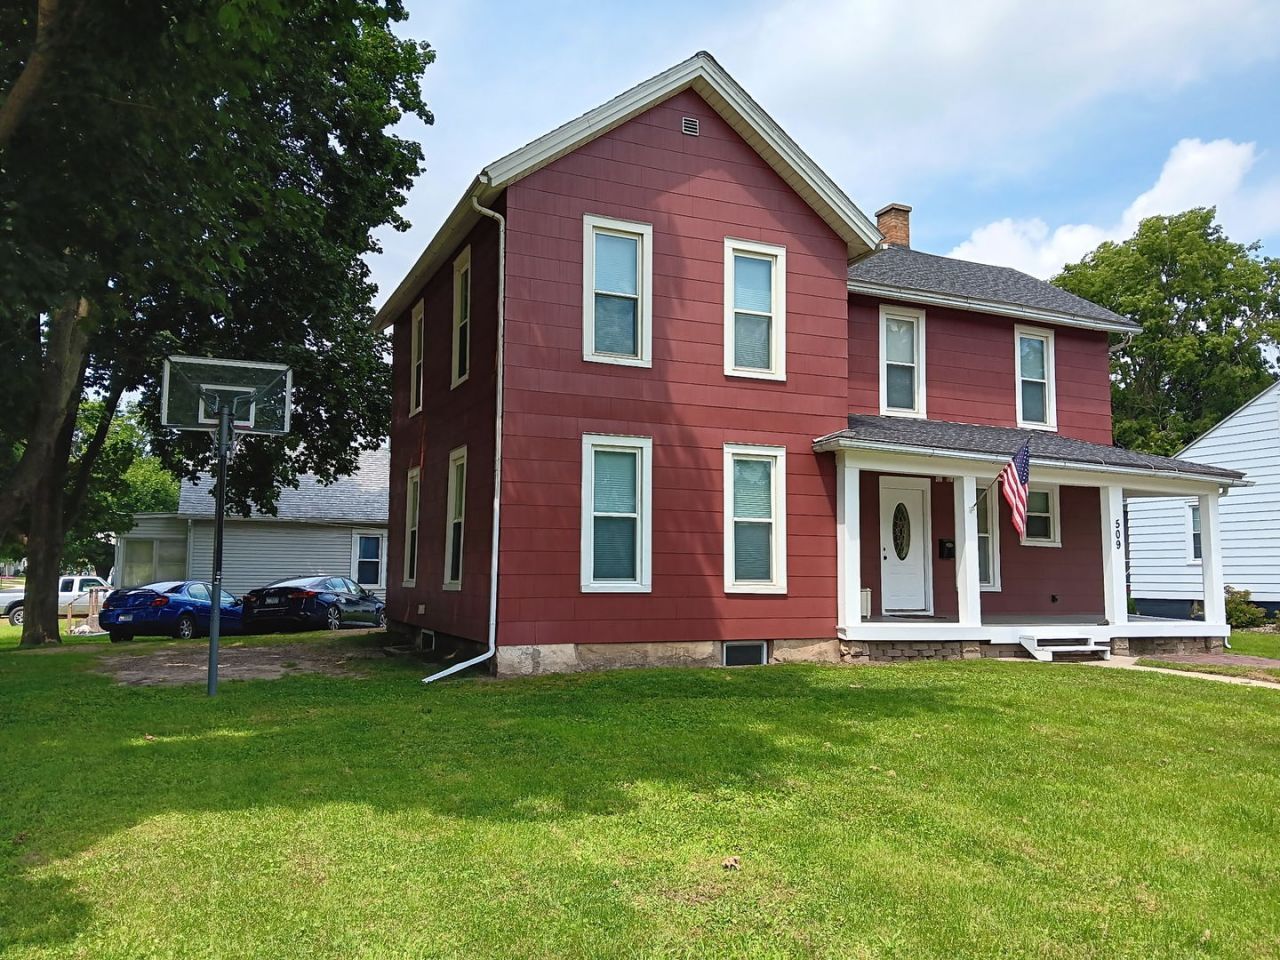
Corner lot with nice sized bedrooms and updates and significant improvements to the kitchen and other rooms. LOTS of updates since it was purchased in 2019: new hardwood floors on the entire first floor. The kitchen was remodeled with new high end custom cabinets, new stainless-steel appliances, a new window in the kitchen and new lighting. Dining and living rooms were remodeled and all new light fixtures and ceiling fans in the house. Both bathrooms remodeled. All bedrooms have a custom closet. The master bedroom has a bonus room with a custom-built walk-in closet. All new windows in the basement and new paint on the exterior. New steel doors going to the basement and garage. New water heater in 2022. All measurements are approximate and to be verified by buyer.
Property Features
Property Type: Residential - Single Family
Basement: Unfinished, Full
Basement: Yes
Cooling: Central Air
Heating: Natural Gas, Forced Air
Lot Size: 0.18 Acres
Roof Type: Asphalt
Taxes: $1,429
Year Built: 1900
Feature Descriptions
Additional rooms: Bonus Room
Appliances: Range, Dishwasher, Refrigerator, Washer, Dryer
Association Includes: None
Lot: Corner Lot, Level
Lot Dimensions: 88 x 92
Parcel#: 0918452014
Sewer: Public Sewer
Total Rooms: 7
Township: Genesee
Water: Public
Room Sizes
Bonus Room: 8X11
Bedroom 2: 11X14
Bedroom 3: 11X11
Dining Room: 14X15
Kitchen: 9X15
Laundry: 8X11
Living Room: 13X15
Primary Bedroom: 12X15
Local Schools
School District: District 6
Listed By / Shown By
Listed By
Agency Name: Coldwell Banker Howes & Jefferies REALTORS
Agency Phone: 563-242-3265
Shown By
Agent Name: Ruth Premo
Agent Phone: (815) 978-5613
Agency Title: Gambino Realtors

Estimate Your Payment
Estimated Payment
$ 839.35 per month $676.80 Principal & Interest $119.08 Property Tax $43.46 Homeowner's Insurance
509 S Madison Street | MLS# 12714600
This single family home located at 509 S Madison Street, Morrison, IL 61270 is currently listed for sale with an asking price of $149,000. This property was built in 1900 and has 3 bedrooms and 1 full and 1 partial baths with 1632 sq. ft. S Madison Street is located within the District 6 school district. Search Morrison real estate on rpremo.gogambino.com today.