
BEDS5
BATHS3 full 1 partial
SQUARE FEET3,813
MLS#12715046
STATUSNew
PROPERTY TYPEResidential - Single Family
SUBDIVISIONWestwoods
SCHOOLDistrict 303
Property Description
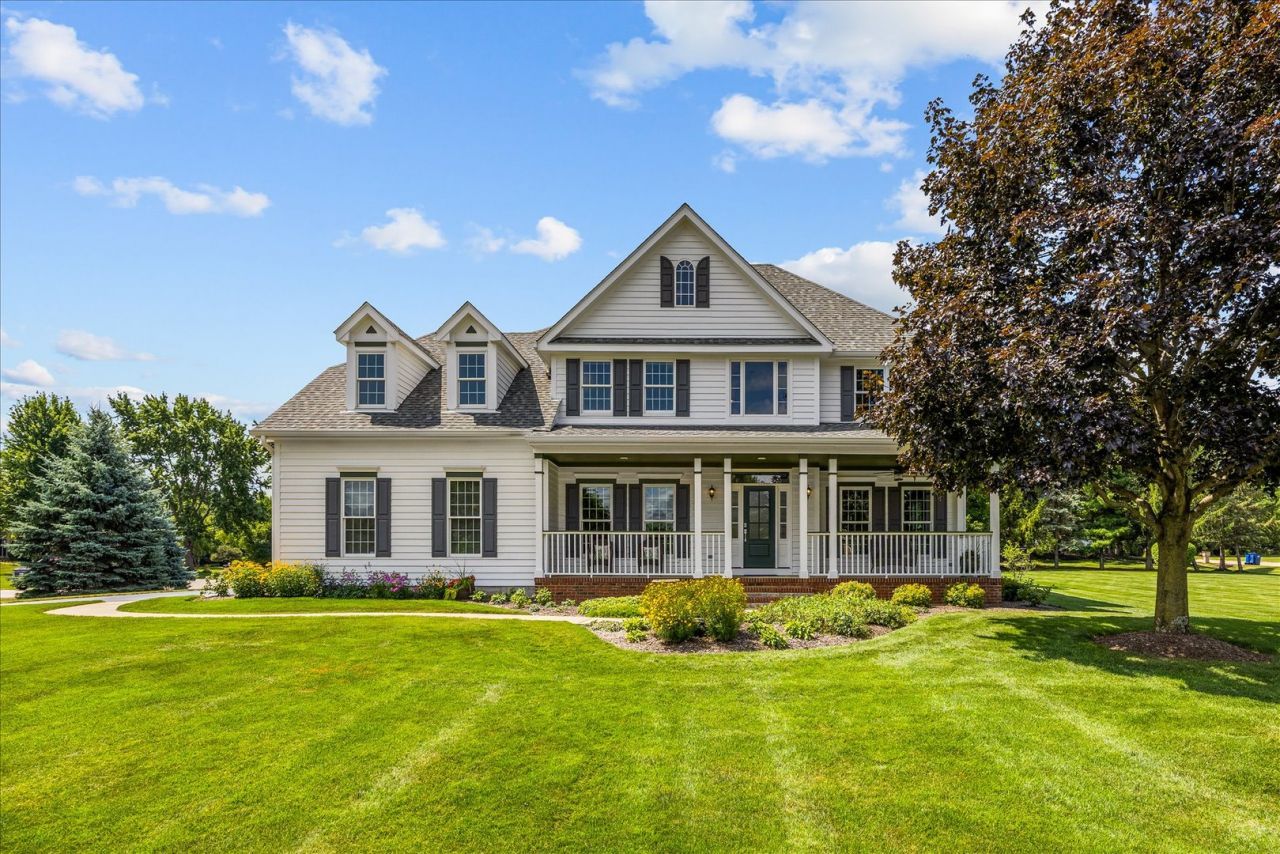
Set on a picturesque 1-acre cul-de-sac lot in desirable St. Charles, this stunning 5-bedroom, 3.5-bath brick and cedar two-story home offers an exceptional blend of elegance, comfort and functionality. Professional landscaping and a charming front porch create a warm welcome, while a 3-car attached garage and additional 2.5-car garage with a finished bonus room above provide incredible flexibility. Inside, hardwood flooring, vaulted ceilings, crisp white trim, dual staircases and custom built-ins enhance the spacious interior. The main level features a formal living room, grand dining room and inviting family room with a gas log fireplace. The chef-inspired eat-in kitchen boasts granite countertops, Viking stainless steel appliances, a subway tile backsplash, center island with breakfast bar and plenty of space for casual dining. A dedicated first-floor home office with built-in bookcases and French doors offers a private place to work. Upstairs are five generously sized bedrooms, including a luxurious primary suite with a sitting area, cathedral ceiling and spa-like bath featuring double vanities, a whirlpool tub and separate shower. Outdoor living shines with an expansive deck, spacious patio with pergola and cozy firepit overlooking the large backyard. Additional highlights include a full unfinished basement ready for your ideas, an invisible fence, smart thermostat and backup generator for added comfort and peace of mind.
Property Features
Property Type: Residential - Single Family
Basement: Yes
Basement: Unfinished, Full
Cooling: Central Air
Fireplaces: 1
Garage: 5.5
Heating: Natural Gas, Forced Air
Lot Size: 1.07 Acres
Roof Type: Asphalt
Taxes: $16,035
Year Built: 1998
Amenities
Cathedral Ceiling(s)
Built-in Features
Feature Descriptions
Additional rooms: Bedroom 5,Eating Area, Office
Additional Structures: Pergola, Second Garage
Appliances: Range, Microwave, Dishwasher, Refrigerator, Washer, Dryer, Disposal, Stainless Steel Appliance(s)
Association Includes: Other
Bath Features: Whirlpool, Separate Shower, Double Sink
Dining Room: Separate
Exterior: Brick, Cedar
Fireplace: Gas Log, Gas Starter
Fireplace Location(s): Family Room
HOA Fee: 160/ Annually
Laundry: Main Level
Lot: Corner Lot, Cul-De-Sac, Landscaped
Lot Dimensions: 46397
Other Equipment: Water-Softener Owned, CO Detectors, Ceiling Fan(s), Sump Pump, Generator
Parcel#: 0821204009
Parking: Asphalt, Garage Door Opener, Yes, Garage Owned, Attached, Detached, Garage
Sewer: Septic Tank
Total Rooms: 11
Township: Campton
Water: Well
Room Sizes
Bedroom 5: 17X15
Eating Area: 11X7
Office: 13X12
Bedroom 2: 15X13
Bedroom 3: 14X12
Bedroom 4: 11X11
Dining Room: 17X13
Family Room: 19X17
Kitchen: 18X16
Living Room: 14X14
Primary Bedroom: 20X15
Local Schools
High School: St Charles North High School
Middle School: Thompson Middle School
Elementary School: Wasco Elementary School
School District: District 303
Listed By / Shown By
Listed By
Agency Name: One Source Realty
Agency Phone: 630-402-0015
Shown By
Agent Name: Ruth Premo
Agent Phone: (815) 978-5613
Agency Title: Gambino Realtors

Estimate Your Payment
Estimated Payment
$ 6,049.38 per month $4,428.75 Principal & Interest $1,336.25 Property Tax $284.38 Homeowner's Insurance
4n796 West Woods Court | MLS# 12715046
This single family home located at 4n796 West Woods Court , Saint Charles, IL 60175 is currently listed for sale with an asking price of $975,000. This property was built in 1998 and has 5 bedrooms and 3 full and 1 partial baths with 3813 sq. ft. 4n796 West Woods Court is located in the Westwoods subdivision within the District 303 school district. Search Westwoods real estate on rpremo.gogambino.com today.