
BEDS2
BATHS1 full
SQUARE FEET1,046
MLS#202605585
STATUSActive
PROPERTY TYPEResidential - Condominium
SCHOOLRockford 205
Property Description
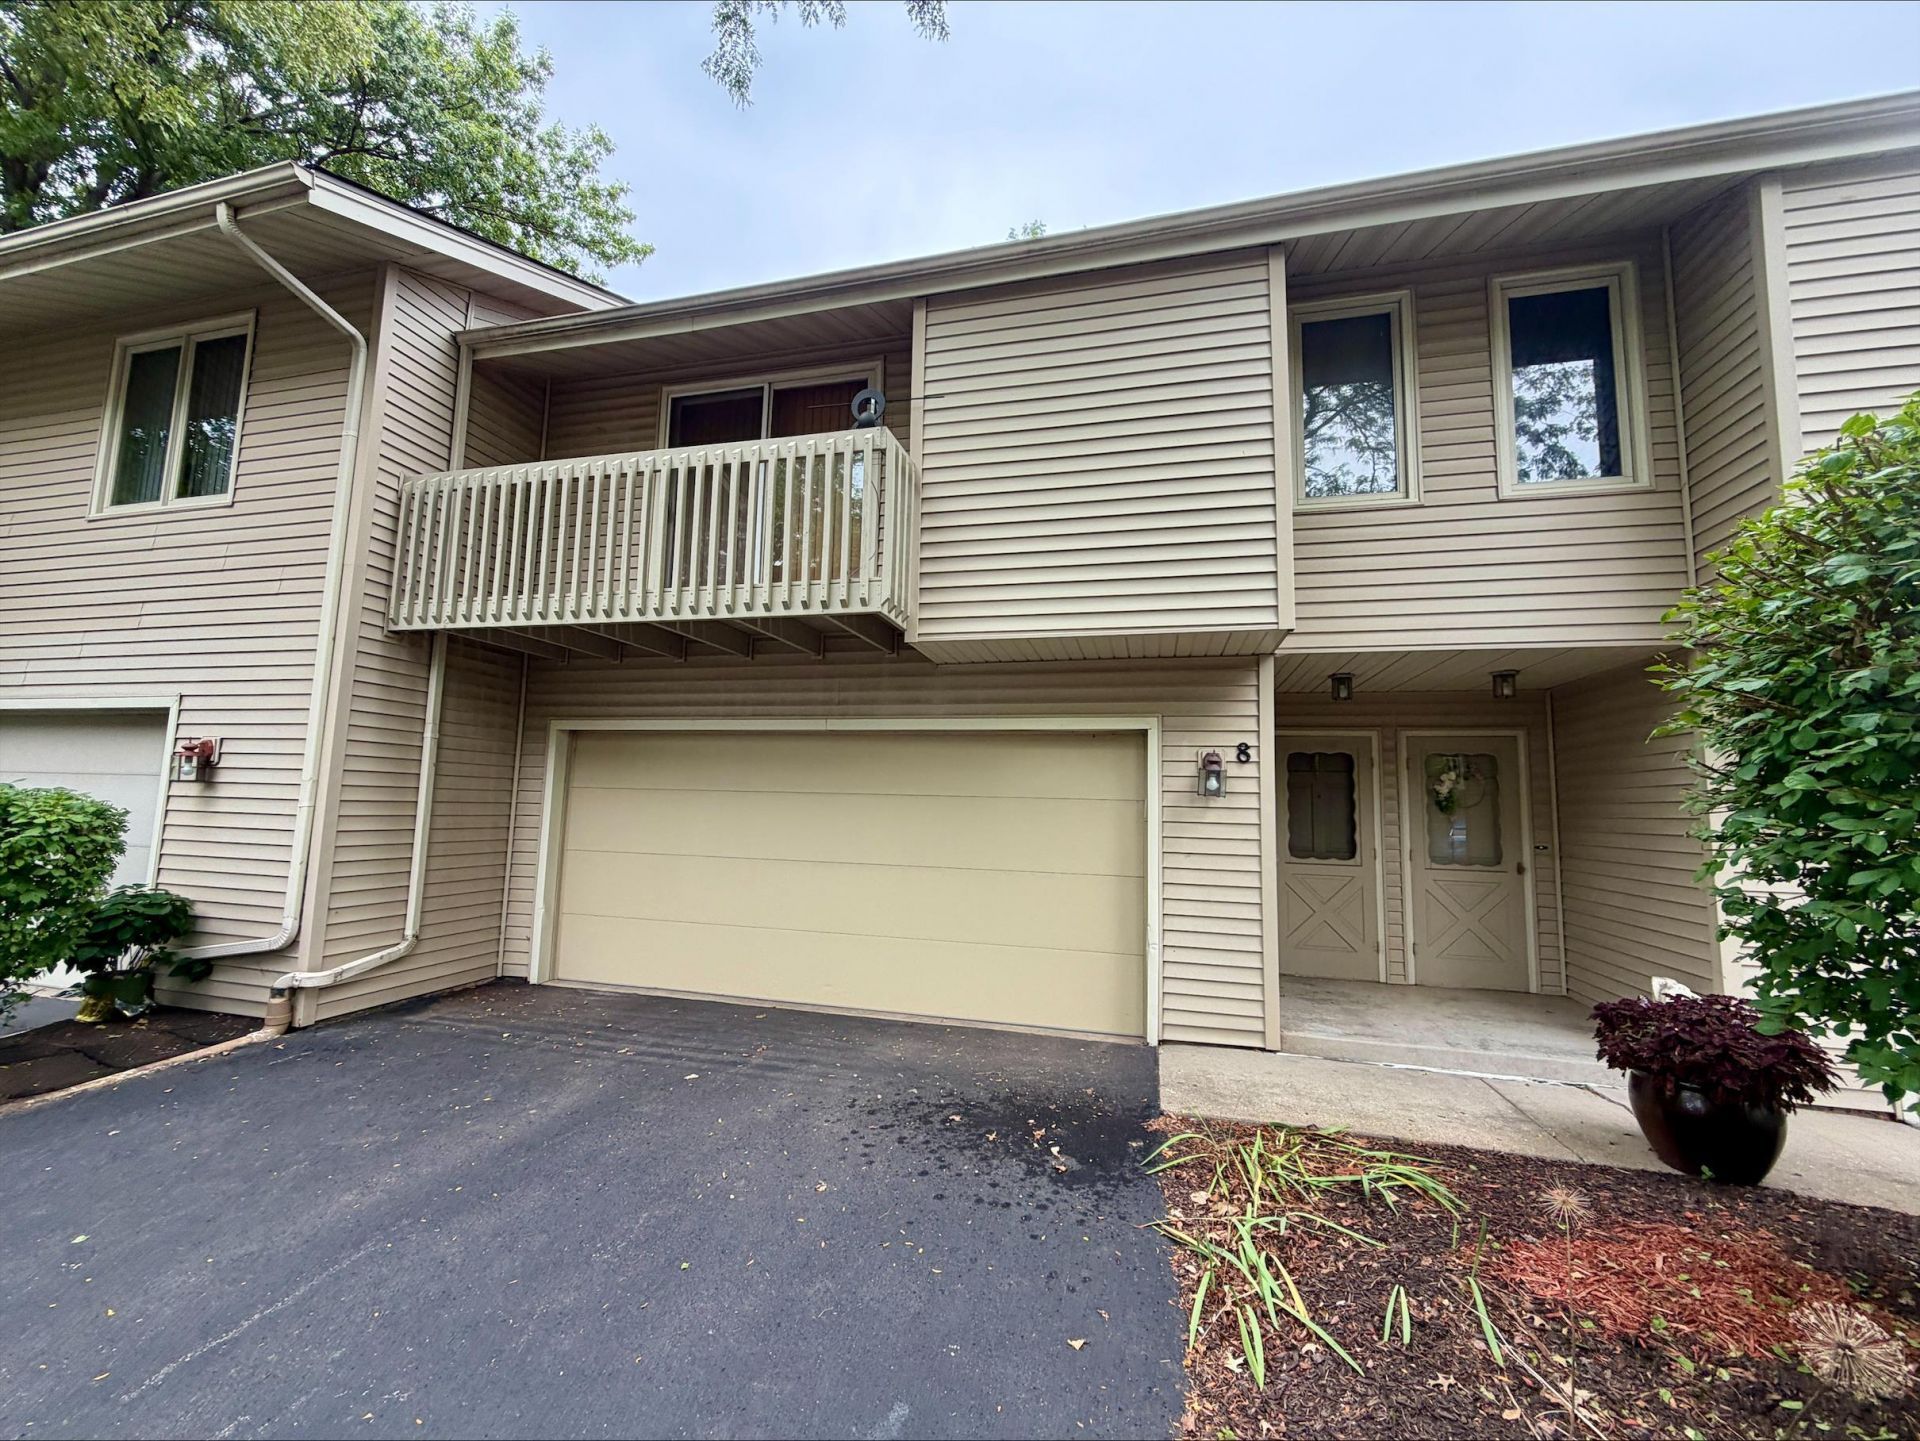
Welcome to easy, low-maintenance living in High Point Village! This 2-bedroom townhouse-style condo offers a spacious, open main living area with vaulted ceilings, a cozy fireplace, and access to a semi-private back deck-a great spot to relax and enjoy the outdoors. The galley-style kitchen and adjoining dining area offer a functional layout with plenty of opportunity to make the space your own. Just a few steps upstairs, you'll find both bedrooms and the full bath featuring a walk-in shower with handrails. The primary bedroom also offers its own private balcony. Additional features include a full basement with laundry and plenty of storage, an attached 2-car garage, and a double-width driveway for convenient parking. The roof was replaced in 2021, adding another valuable update to the property. Conveniently located near shopping, dining, schools, and everyday amenities, this High Point Village condo is a great opportunity to bring your own style and personal touches while enjoying the ease of condo living.
Property Features
Property Type: Residential - Condominium
Basement: Yes
Cooling: Central Air
Garage: 2
Heating: Forced Air, Natural Gas
Home Style: Townhouse
Roof Type: Shingle
Taxes: $1,384
Appliances
Dishwasher
Microwave
Refrigerator
Stove/Cooktop
Feature Descriptions
Basement: Full
Exterior: Siding
General Features: Deck, Laundry Basement
Sewer: City/Community
Water: City/Community
Room Sizes
Bedroom 2: 12 X 11 Level - Upper
Kitchen: 8 X 5.8 Level - Main
Yes: 15 X 12 Level - Main
Yes: 10 X 9 Level - Main
Local Schools
School District: Rockford 205
Listed By / Shown By
Listed By
Agency Name: DICKERSON & NIEMAN
Shown By
Agent Name: Ruth Premo
Agent Phone: (815) 978-5613
Agency Title: Gambino Realtors

Estimate Your Payment
Estimated Payment
$ 937.11 per month $772.19 Principal & Interest $115.33 Property Tax $49.58 Homeowner's Insurance
4689 High Point Drive | MLS# 202605585
This condo located at 4689 High Point Drive, Rockford, IL 61114 is currently listed for sale with an asking price of $170,000. This property has 2 bedrooms and 1 full baths with 1046 sq. ft. High Point Drive is located within the Rockford 205 school district. Search Rockford real estate on rpremo.gogambino.com today.