
BEDS3
BATHS3 full
SQUARE FEET2,694
MLS#202606913
STATUSActive
PROPERTY TYPEResidential - Condominium
SCHOOLRockford 205
Property Description
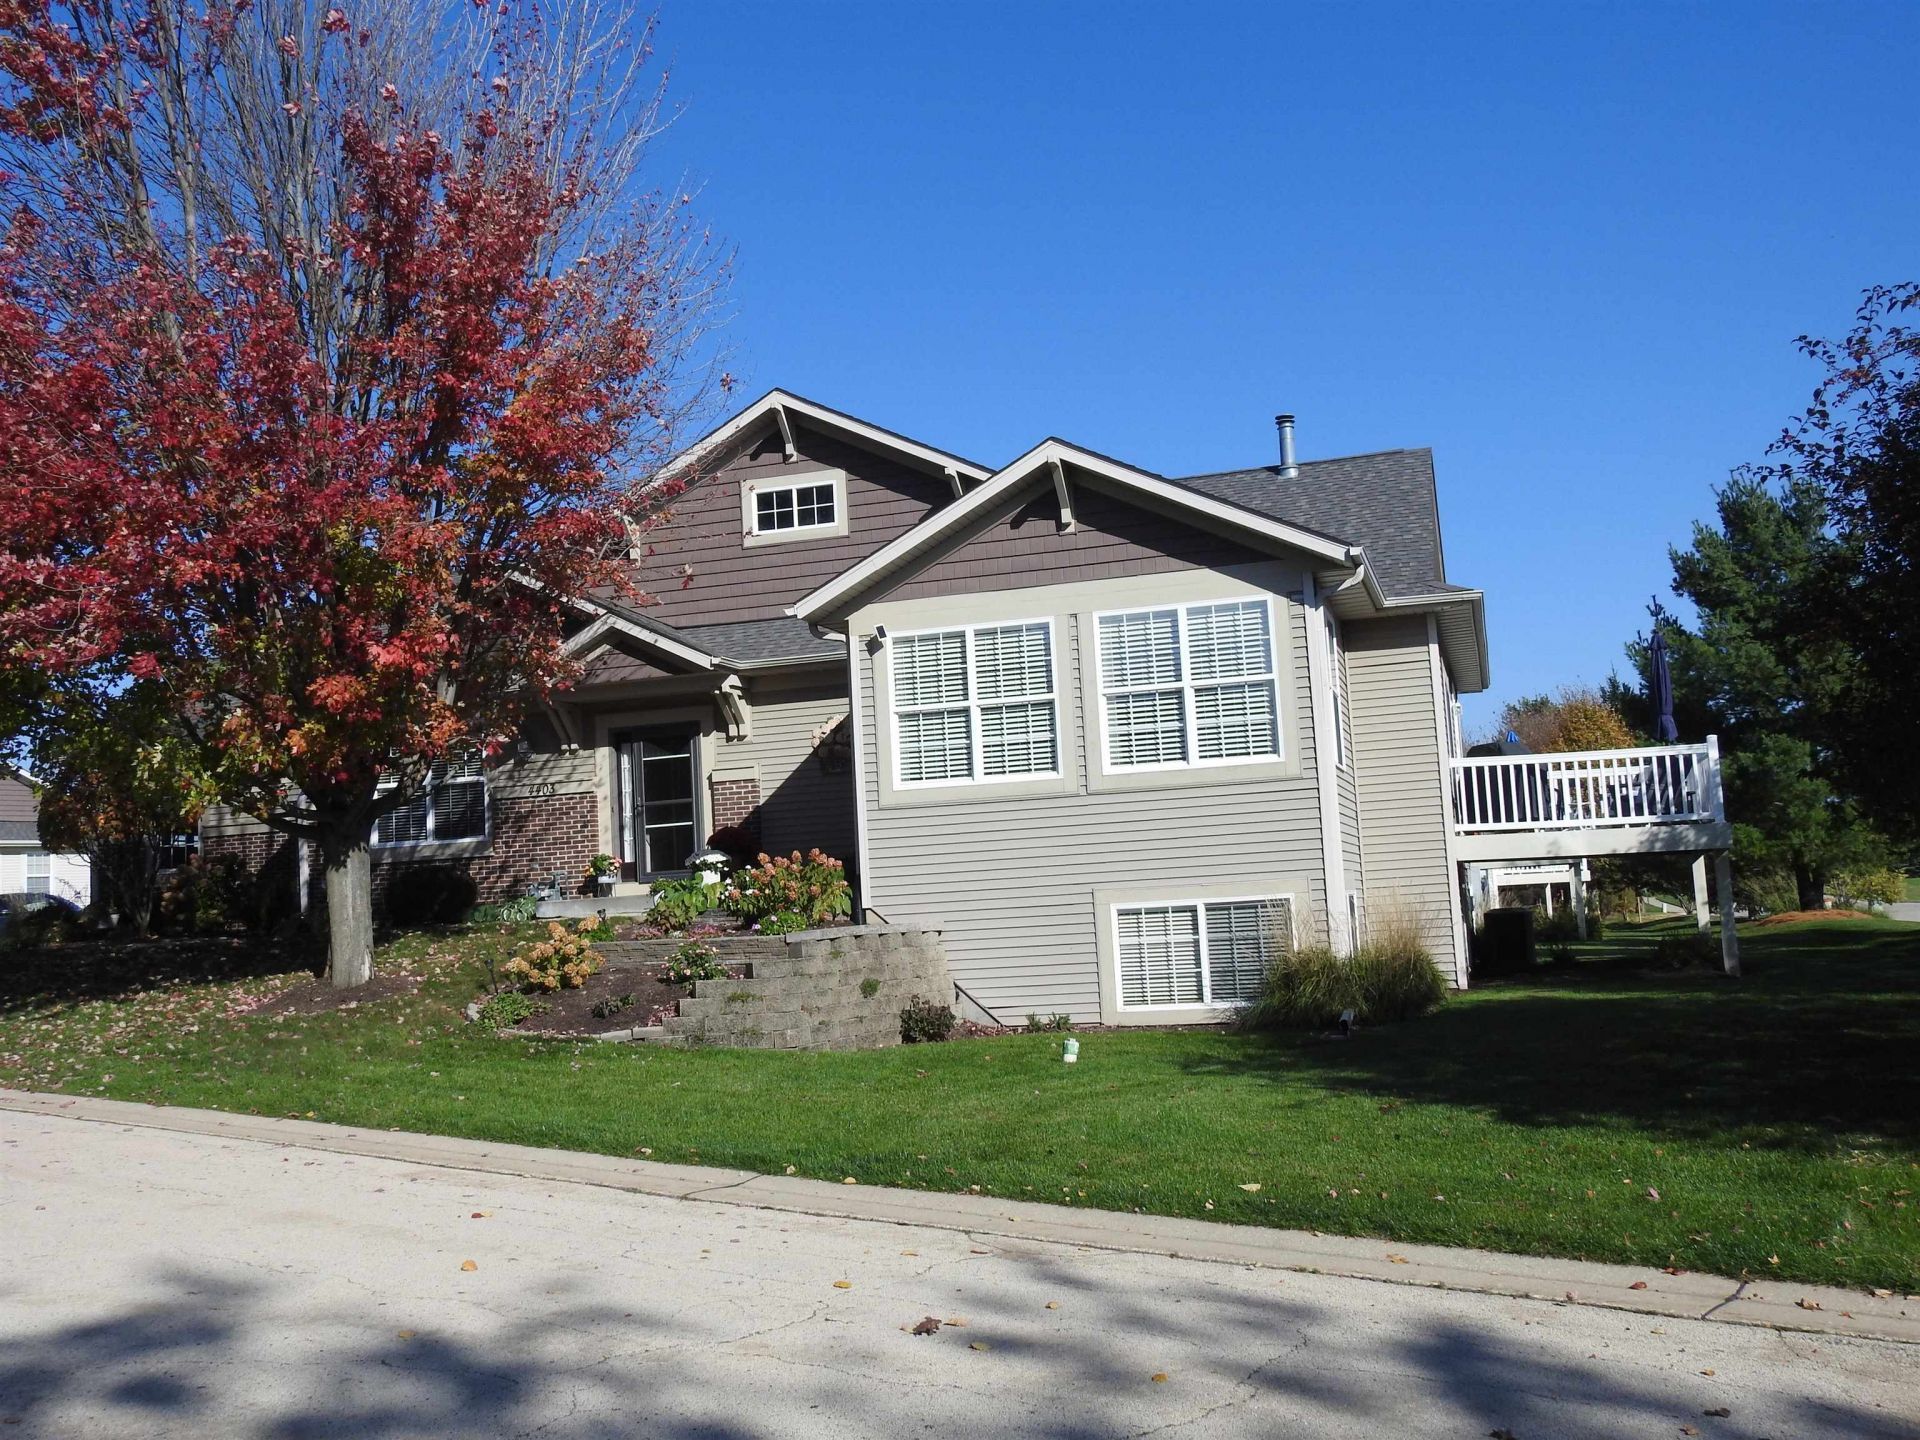
Enjoy an abundance of finished living space in this beautiful condo. Exceptional quality and beautiful updates define this spacious 3 bedroom, 3 bath condominium offering an open concept design. From the moment you enter inside, you'll appreciate the luxury vinyl flooring in the sunroom, dining room, kitchen, hall and second bedroom along with new carpet in the living room and primary bedroom. The updated kitchen has a newer quartz sink, granite countertops and tiled backsplash and newer faucet. The stove, convection microwave along with new hardware and soft close hinges are also new in the last two years. The main floor features 9' ceilings and crown molding all around. Enjoy the cozy fireplace in the main living room and peacefulness of the sunroom. The primary bedroom suite has a coffered ceiling, the walk-in closet has a Master closet system with a vinyl floor, and the bath has a professionally installed Bath Fitters Shower. The lower level features a large, carpeted bedroom with large closet, carpeted family room, large, carpeted rec room with a bar area and room for a pool table. There is also a full bath with tub/shower and single vanity. The lower level also features plenty of storage and a work room area. This condo is also in a very convenient area to the interstate, groceries, shopping and restaurants. HOA fees cover lawn care and snow removal.
Property Features
Property Type: Residential - Condominium
Basement: Yes
Cooling: Central Air
Fireplaces: 1
Garage: 2.5
Heating: Forced Air, Natural Gas
Home Style: Ranch Style
Roof Type: Shingle
Taxes: $5,657
Appliances
Disposal
Dishwasher
Dryer
Microwave
Refrigerator
Stove/Cooktop
Sump Pump
Washer
Water Softener
Feature Descriptions
Basement: Full
Exterior: Brick/Stone, Vinyl
General Features: Deck, Laundry 1st Floor, L.L. Finished Space, Main Floor Primary, Partial Exposure, Patio
Land features: City/Town, Restrictions
Sewer: City/Community
Water: City/Community
Room Sizes
Bedroom 2: 14 X 12.4 Level - Main
Bedroom 3: 11.11 X 26.2 Level - Lower
Kitchen: 16.2 X 11.5 Level - Main
Yes: 28.7 X 15 Level - Main
Yes: 11.11 X 13.8 Level - Main
Yes: 11.9 X 12.8 Level - Lower
Yes: 14.10 X 31.8 Level - Lower
Sunroom: 11 X 14.8 Level - Main
Local Schools
School District: Rockford 205
Listed By / Shown By

Estimate Your Payment
Estimated Payment
$ 2,233.40 per month $1,655.67 Principal & Interest $471.42 Property Tax $106.31 Homeowner's Insurance
4403 Perry Ridge Lane | MLS# 202606913
This condo located at 4403 Perry Ridge Lane, Loves Park, IL 61111 is currently listed for sale by Gambino Realtors, with an asking price of $364,500. This property has 3 bedrooms and 3 full baths with 2694 sq. ft. Perry Ridge Lane is located within the Rockford 205 school district. Search Loves Park real estate on rpremo.gogambino.com today.