
BEDS3
BATHS1 full 1 partial
SQUARE FEET1,384
MLS#12701155
STATUSNew
PROPERTY TYPEResidential - Single Family
SCHOOLDistrict 308
Property Description
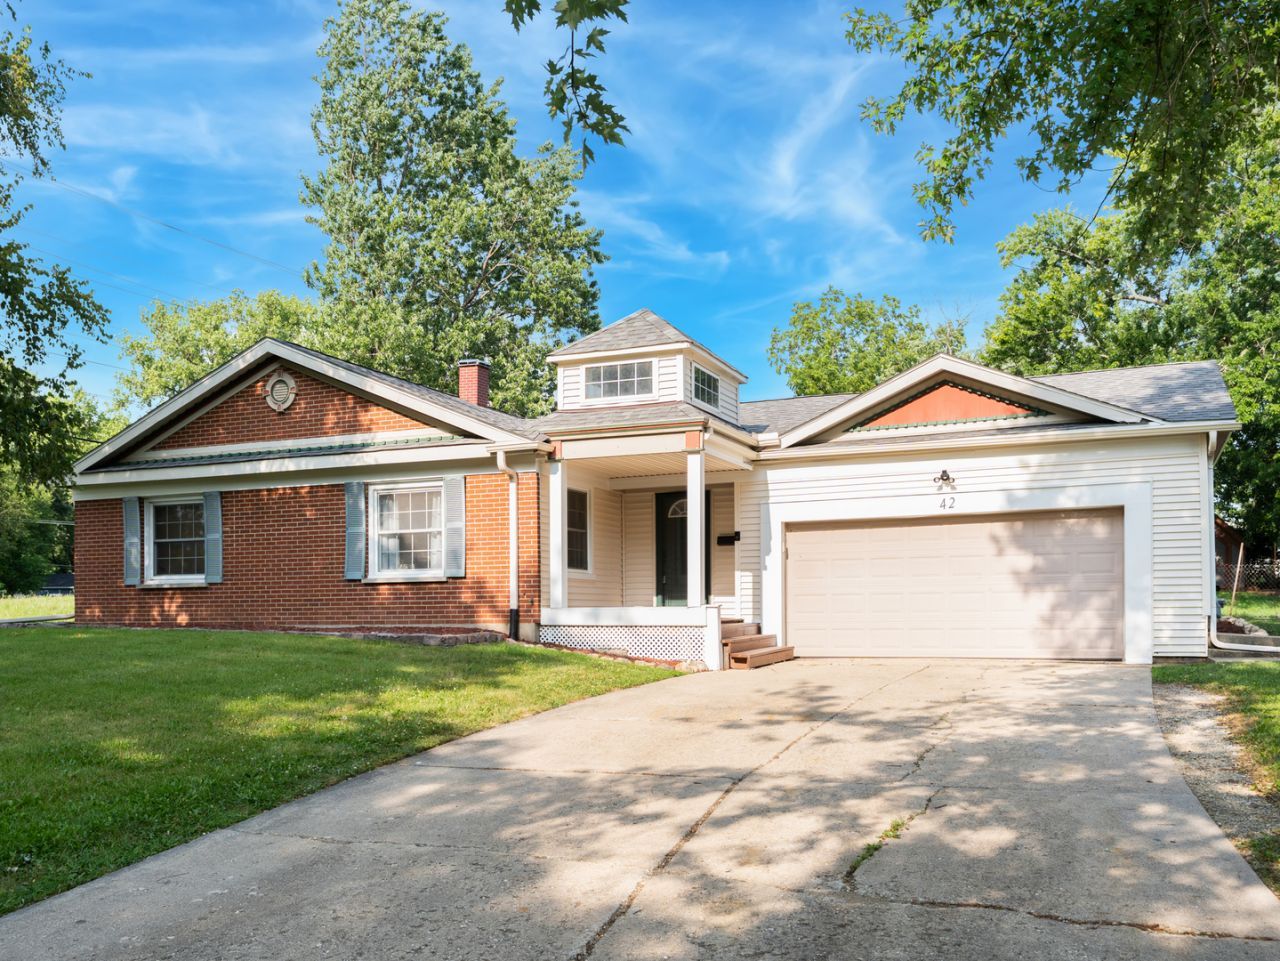
Welcome to this beautifully maintained, move-in ready ranch-style home! Offering 3 spacious bedrooms, 1.5 bathrooms, and a wide 2-car attached garage, this home is designed with comfort and functionality in mind. The inviting floor plan provides a great flow between living spaces, making it perfect for both everyday living and entertaining. Enjoy fresh paint throughout, stainless steel appliances, and the peace of mind of a newer roof installed in 2023. Step outside to a fully fenced backyard, ideal for pets, play, or relaxing outdoors. Located in the highly sought-after Oswego School District 308, this home offers an incredible opportunity in a desirable location. Best of all, it's ready for all types of financing, making homeownership more accessible than ever. Don't miss your chance to make this wonderful home yours!
Upcoming Open Houses
Open House Friday July 31st, 6:00pm - 8:00pm
Open House Saturday August 1st, 11:00am - 1:00pm
Open House Sunday August 2nd, 11:00am - 1:00pm
Property Features
Property Type: Residential - Single Family
Basement: None
Cooling: Central Air
Fireplaces: 1
Garage: 2
Heating: Natural Gas, Forced Air
Lot Size: 84.47 x 175 x 80.15 x 152.6
Roof Type: Asphalt
Taxes: $6,368
Year Built: 1968
Amenities
Open Floorplan
Dining Combo
Feature Descriptions
Additional rooms: No additional rooms
Appliances: Range, Dishwasher, Refrigerator, Washer, Dryer, Disposal, Stainless Steel Appliance(s), Range Hood
Association Includes: None
Dining Room: Kitchen/Dining Combo
Exterior: Vinyl Siding
Fireplace Location(s): Dining Room
Laundry: In Unit, Laundry Closet
Lot: Mature Trees
Lot Dimensions: 84.47 x 175 x 80.15 x 152.6
Parcel#: 0308202002
Parking: Concrete, Garage Door Opener, Yes, Garage Owned, Attached, Driveway, Owned, Garage
Sewer: Public Sewer
Total Rooms: 6
Township: Oswego
Water: Public
Room Sizes
Bedroom 2: 12X10
Bedroom 3: 11X10
Dining Room: 11X9
Kitchen: 11X10
Living Room: 14X15
Primary Bedroom: 15X11
Local Schools
High School: Oswego High School
Middle School: Thompson Junior High School
Elementary School: Boulder Hill Elementary School
School District: District 308
Listed By / Shown By
Listed By
Agency Name: John Greene Realtor
Agency Phone: 630-618-5450
Shown By
Agent Name: Ruth Premo
Agent Phone: (815) 978-5613
Agency Title: Gambino Realtors

Estimate Your Payment
Estimated Payment
$ 2,053.37 per month $1,430.83 Principal & Interest $530.67 Property Tax $91.88 Homeowner's Insurance
42 Circle Drive | MLS# 12701155
This single family home located at 42 Circle Drive , Montgomery, IL 60538 is currently listed for sale with an asking price of $315,000. This property was built in 1968 and has 3 bedrooms and 1 full and 1 partial baths with 1384 sq. ft. Circle Drive is located within the District 308 school district. Search Montgomery real estate on rpremo.gogambino.com today.