
BEDS5
BATHS5 full 1 partial
SQUARE FEET5,500
MLS#12790476
STATUSNew
PROPERTY TYPEResidential - Single Family
SCHOOLDistrict 220
Property Description
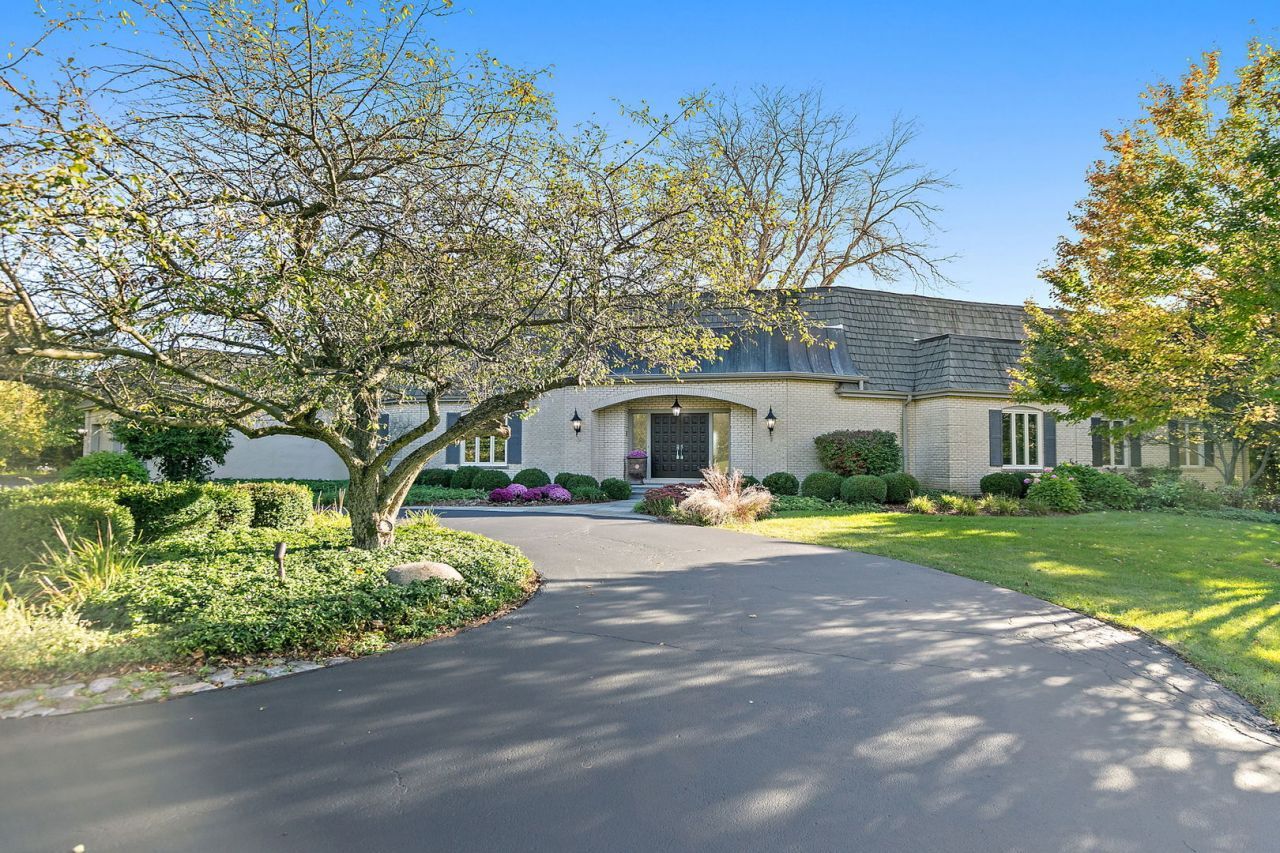
Modern Elegance Meets Country Club Living in Barrington Hills. Experience the perfect blend of sophisticated design and sprawling serenity at 418 County Line Road. Situated on 5 pristine acres directly across from the Prestigous Barrington Hills Country Club. This 5-bedroom, 5,1 bath, chefs kitchen, 3 fireplaces, totaling 5,500 sq foot was recently renovated. This home shines with new luxury wood flooring, new designer lighting, new roofing, new garage doors, new carpeting, upgraded electric, new 800 sq ft of storage space, and freshly painted throughout. The main level flows effortlessly, while the second floor features a dedicated wing with its own private entrance, perfect for a nanny suite, multi-generational living, or a secluded home office. The walkout basement is an entertainer's dream, boasting high ceilings, a wet bar, and a full bath. One of the best locations in Barrington Hills, with quick access to shopping, schools, country clubs the train and much more..
Property Features
Property Type: Residential - Single Family
Basement: Yes
Basement: Finished, Exterior Entry,8 ft + pour, Rec/Family Area, Storage Space, Walk-Up Access, Daylight, Partial, Walk-Out Access
Cooling: Central Air, Zoned, Power Roof Vents
Fireplaces: 3
Garage: 3
Heating: Gas, Sep Heating Systems - 2+, Zoned
Lot Size: 5.05 Acres
Taxes: $15,291
Year Built: 1970
Feature Descriptions
Additional rooms: Bedroom 5,Attic, Family Room, Foyer, Utility Room-1st Floor, Utility Room-Lower Level, Storage
Appliances: Double Oven, Microwave, Dishwasher, High End Refrigerator, Bar Fridge, Disposal, Stainless Steel Appliance(s), Wine Refrigerator, Oven, Range Hood, Water Softener, Water Softener Owned, Gas Cooktop, Humidifier
Association Includes: None
Dining Room: Separate
Exterior: Brick, Cedar, Shake Siding
Fireplace Location(s): Master Bedroom, Basement, Dining Room
Lot Dimensions: 220152
Other Equipment: Water-Softener Owned, Central Vacuum, Security System, CO Detectors, Fan-Attic Exhaust, Multiple Water Heaters
Parcel#: 01032000480000
Parking: Asphalt, Yes, Attached, Guest, Garage
Security: yes
Sewer: Septic Tank
Total Rooms: 11
Township: Cuba
Water: Well
Room Sizes
Bedroom 5: 15X25
Attic: 15X52
Family Room - Down: 25X40
Foyer: 12X25
Utility Room-1st Floor: 8X10
Storage: 16X40
Bedroom 2: 16X31
Bedroom 3: 15X23
Bedroom 4: 15X16
Dining Room: 17X25
Family Room: 16X22
Kitchen: 13X34
Laundry: 13X10
Living Room: 18X25
Primary Bedroom: 25X32
Local Schools
School District: District 220
Listed By / Shown By
Listed By
Agency Name: Re/Max Properties Northwest
Agency Phone: 847-381-5555
Shown By
Agent Name: Ruth Premo
Agent Phone: (815) 978-5613
Agency Title: Gambino Realtors

Estimate Your Payment
Estimated Payment
$ 8,278.69 per month $6,581.81 Principal & Interest $1,274.25 Property Tax $422.63 Homeowner's Insurance
418 W County Line Road | MLS# 12790476
This single family home located at 418 W County Line Road , Barrington Hills, IL 60010 is currently listed for sale with an asking price of $1,449,000. This property was built in 1970 and has 5 bedrooms and 5 full and 1 partial baths with 5500 sq. ft. W County Line Road is located within the District 220 school district. Search Barrington Hills real estate on rpremo.gogambino.com today.