
BEDS3
BATHS2 full 1 partial
SQUARE FEET2,000
MLS#12781301
STATUSActive
PROPERTY TYPEResidential - Single Family
SCHOOLDistrict 307
Property Description
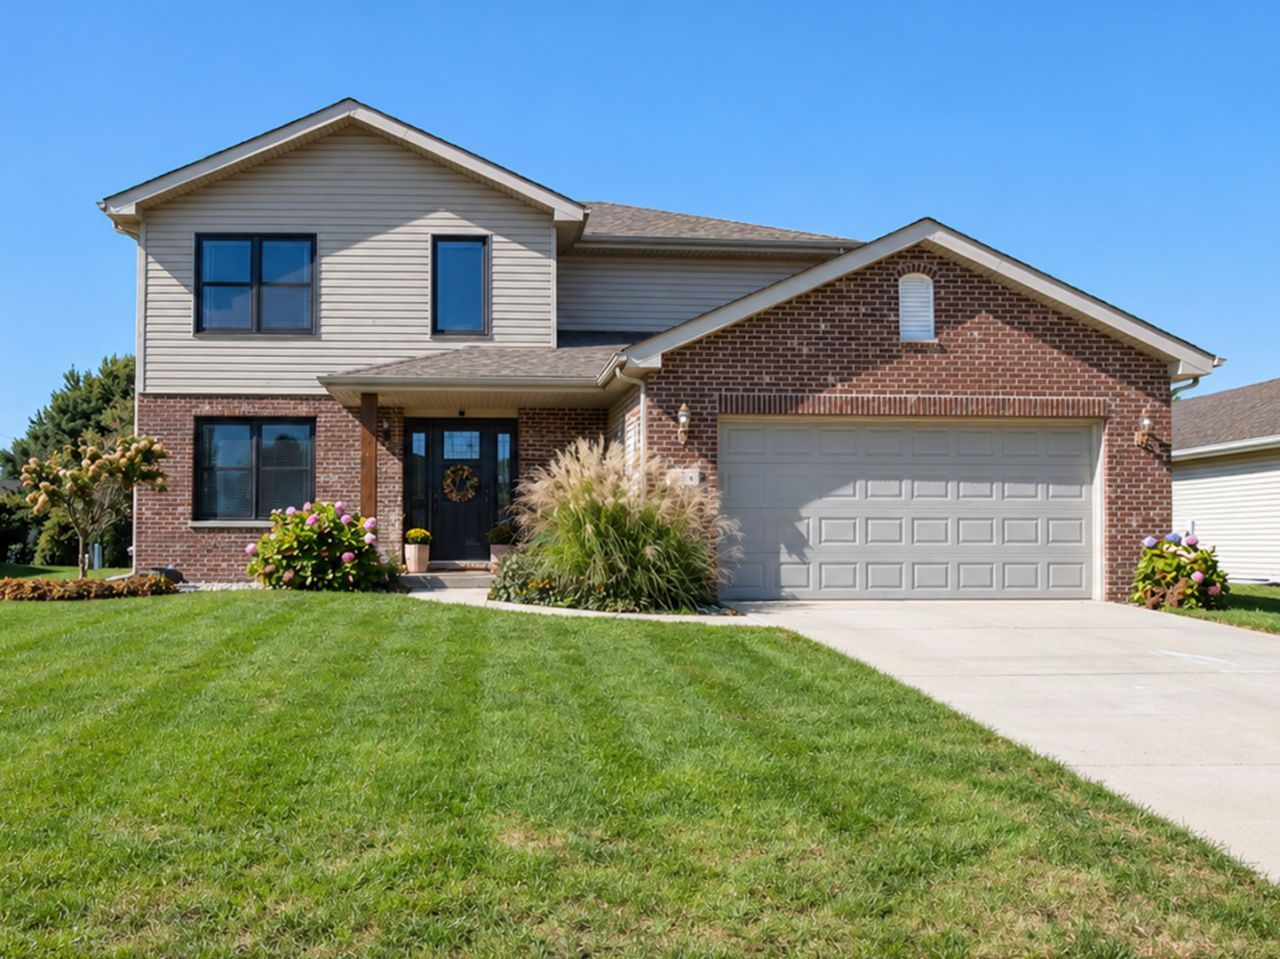
From the moment you step inside, soaring ceilings, rich hardwood floors, and beautiful finishes set the tone for this exceptional Bourbonnais home. The impressive entryway features 16' ceilings and hardwood floors that continue throughout the home, creating a sense of space and warmth. The recently remodeled kitchen is a true highlight, featuring custom cabinetry in warm natural and rich dark tones, quartz countertops, open shelving, and stylish pendant lighting. A spacious 6' x 4' walk-in pantry offers exceptional storage, while sliding glass doors lead to a covered patio, creating an inviting extension of the living space for outdoor dining, relaxing, and entertaining. Upstairs, three bedrooms provide comfortable retreats, including a spacious primary suite with a large walk-in closet and a beautifully remodeled ensuite bathroom. The finished basement offers even more room to gather and entertain, highlighted by a custom stone bar with quartz countertops and seating. A two-car attached garage adds everyday convenience to this home, where distinctive finishes, modern updates, and inviting spaces come together beautifully. Experience the style and distinctive details of this exceptional home for yourself. Schedule your private showing today!
Property Features
Property Type: Residential - Single Family
Basement: Yes
Basement: Finished, Full
Cooling: Central Air
Garage: 2.5
Heating: Gas
Lot Size: 37.73X37.59X130.79X135
Roof Type: Asphalt
Taxes: $8,169
Year Built: 2012
Feature Descriptions
Additional rooms: No additional rooms
Appliances: Range, Microwave, Dishwasher, Freezer, Washer, Dryer, Humidifier
Association Includes: None
Bath Features: Separate Shower
Dining Room: Separate
Exterior: Brick
Laundry: Main Level
Lot Dimensions: 37.73X37.59X130.79X135
Other Equipment: Security System, CO Detectors, Ceiling Fan(s), Sump Pump
Parcel#: 170917201039
Parking: Concrete, Yes, Other, Attached, Garage
Security: yes
Sewer: Public Sewer
Total Rooms: 6
Township: Bourbonnais
Water: Public
Room Sizes
Bedroom 2: 13X14
Bedroom 3: 9X12
Dining Room: 12X10
Kitchen: 23X13
Laundry: 6X10
Living Room: 21X14
Primary Bedroom: 16X15
Local Schools
School District: District 307
Listed By / Shown By
Listed By
Agency Name: Berkshire Hathaway HomeServices Speckman Realty
Agency Phone: 815-937-4370
Shown By
Agent Name: Ruth Premo
Agent Phone: (815) 978-5613
Agency Title: Gambino Realtors

Estimate Your Payment
Estimated Payment
$ 2,541.83 per month $1,748.79 Principal & Interest $680.75 Property Tax $112.29 Homeowner's Insurance
415 E Bethel Drive | MLS# 12781301
This single family home located at 415 E Bethel Drive, Bourbonnais, IL 60914 is currently listed for sale with an asking price of $385,000. This property was built in 2012 and has 3 bedrooms and 2 full and 1 partial baths with 2000 sq. ft. E Bethel Drive is located within the District 307 school district. Search Bourbonnais real estate on rpremo.gogambino.com today.