
BEDS3
BATHS2 full
SQUARE FEET2,094
MLS#12704830
STATUSActive
PROPERTY TYPEResidential - Single Family
SCHOOLDistrict 41
Property Description
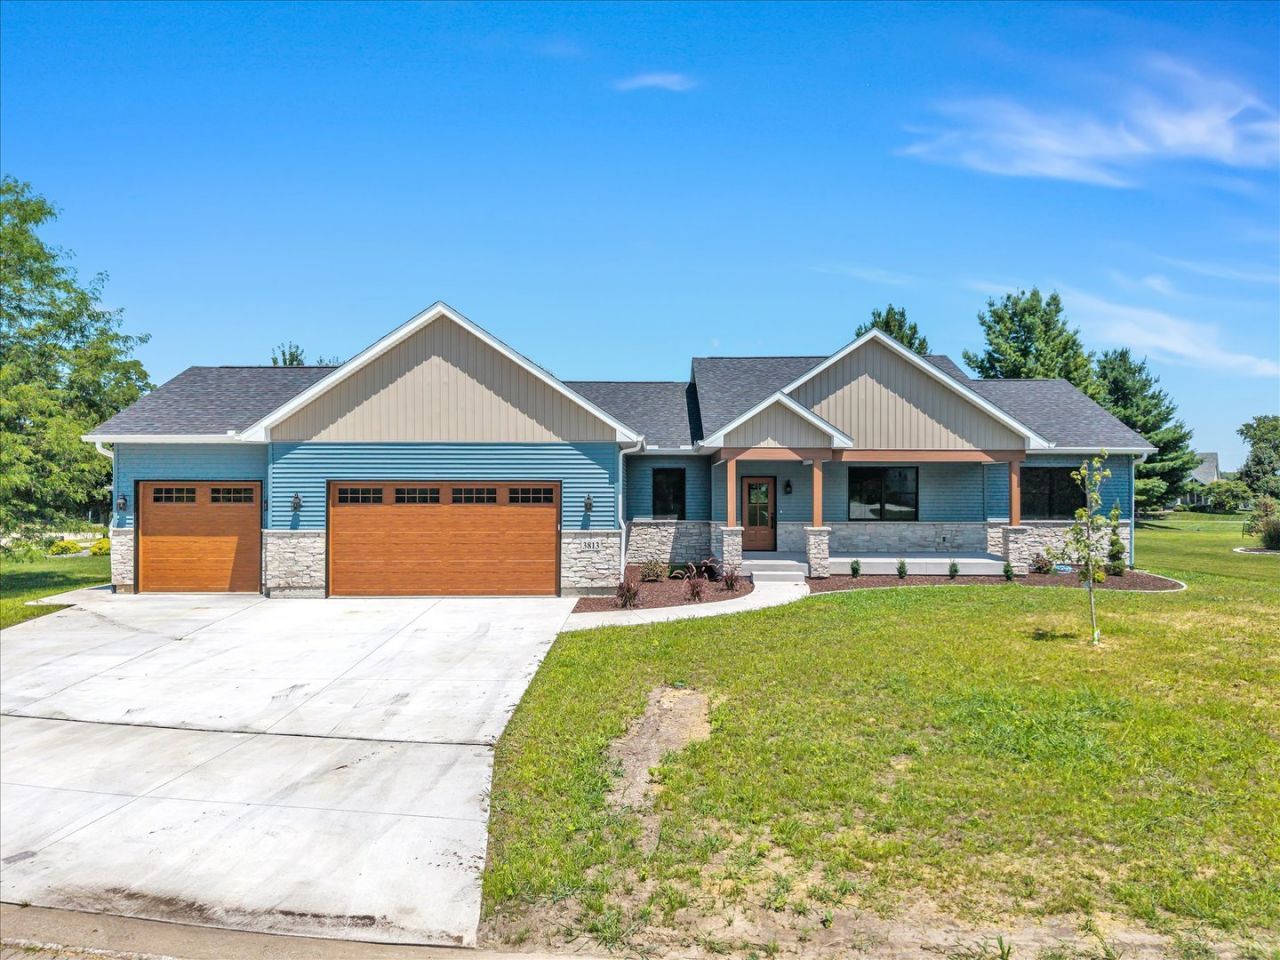
Brand new, never-lived-in 3-bedroom, 2-bathroom luxury ranch home, conveniently located just minutes from downtown Milan while offering all the amenities of The Conservancy community, including a neighborhood clubhouse, gym, game room, and in-ground swimming pool. Inside features luxury vinyl plank (LVP) flooring, an open floor plan with vaulted ceilings, a smart thermostat, Pella windows and doors, a gas fireplace in the living room, and sliding glass doors near the dining area leading to a large back patio. The kitchen is outfitted with stainless steel appliances from Zeglin's, soft-close cabinets, and quartz countertops featuring a waterfall edge on the island. The primary suite includes a private en suite bathroom with a custom tile walk-in shower, double sink, and a large walk-in closet with built-in shelving that connects directly to the laundry room. A dedicated mudroom off the 3-car garage offers built-in storage shelving, and both additional main-floor bedrooms feature large double closets. The main floor bathrooms feature tile flooring. Mechanical and structural features include a tankless water heater and a sump pump. The full, unfinished basement includes egress windows and is ready for future expansion; builder blueprints are available showing framed space designed for a large recreation room, two additional bedrooms, and a third full bathroom.
Property Features
Property Type: Residential - Single Family
Basement: Unfinished, Egress Window, Full
Basement: Yes
Cooling: Central Air
Fireplaces: 1
Garage: 3
Heating: Natural Gas, Forced Air
Lot Size: 0.30 Acres
Roof Type: Asphalt
Taxes: $692
Year Built: 2026
Amenities
Vaulted Ceiling(s)
1st Floor Bedroom
1st Floor Full Bath
Walk-In Closet(s)
High Ceilings
Open Floorplan
Granite Counters
Feature Descriptions
Additional rooms: Utility Room-Lower Level, Mud Room
Appliances: Range, Microwave, Dishwasher, Refrigerator, Stainless Steel Appliance(s), Range Hood, Electric Cooktop, Electric Oven
Association Includes: Other
Dining Room: Kitchen/Dining Combo
Exterior: Vinyl Siding, Brk/Stn Veneer Frnt
Fireplace: Gas Log
Fireplace Location(s): Living Room
HOA Fee: 150/ Monthly
Laundry: Main Level, Electric Dryer Hookup, Sink
Lot: Landscaped, Level
Lot Dimensions: 33x34x29x49x130x46x137
Other Equipment: Sump Pump
Parcel#: 1732304021
Parking: Concrete, Garage Door Opener, Yes, Attached, Garage
Sewer: Public Sewer
Total Rooms: 6
Township: Blackhawk
Water: Public
Room Sizes
Mud Room: 18X9
Bedroom 2: 13X14
Bedroom 3: 13X11
Dining Room: 10X16
Kitchen: 12X16
Laundry: 12X7
Living Room: 22X14
Primary Bedroom: 18X15
Local Schools
School District: District 41
Listed By / Shown By
Listed By
Agency Name: RE/MAX Concepts Bettendorf
Agency Phone: 563-332-9900
Shown By
Agent Name: Ruth Premo
Agent Phone: (815) 978-5613
Agency Title: Gambino Realtors

Estimate Your Payment
Estimated Payment
$ 2,885.54 per month $2,657.25 Principal & Interest $57.67 Property Tax $170.63 Homeowner's Insurance
3813 Savanna Circle W | MLS# 12704830
This single family home located at 3813 Savanna Circle W, Milan, IL 61264 is currently listed for sale with an asking price of $585,000. This property was built in 2026 and has 3 bedrooms and 2 full baths with 2094 sq. ft. Savanna Circle W is located within the District 41 school district. Search Milan real estate on rpremo.gogambino.com today.