
BEDS2
BATHS1 full
MLS#12719528
STATUSNew
PROPERTY TYPEResidential - Condominium
SCHOOLDistrict 299
Property Description
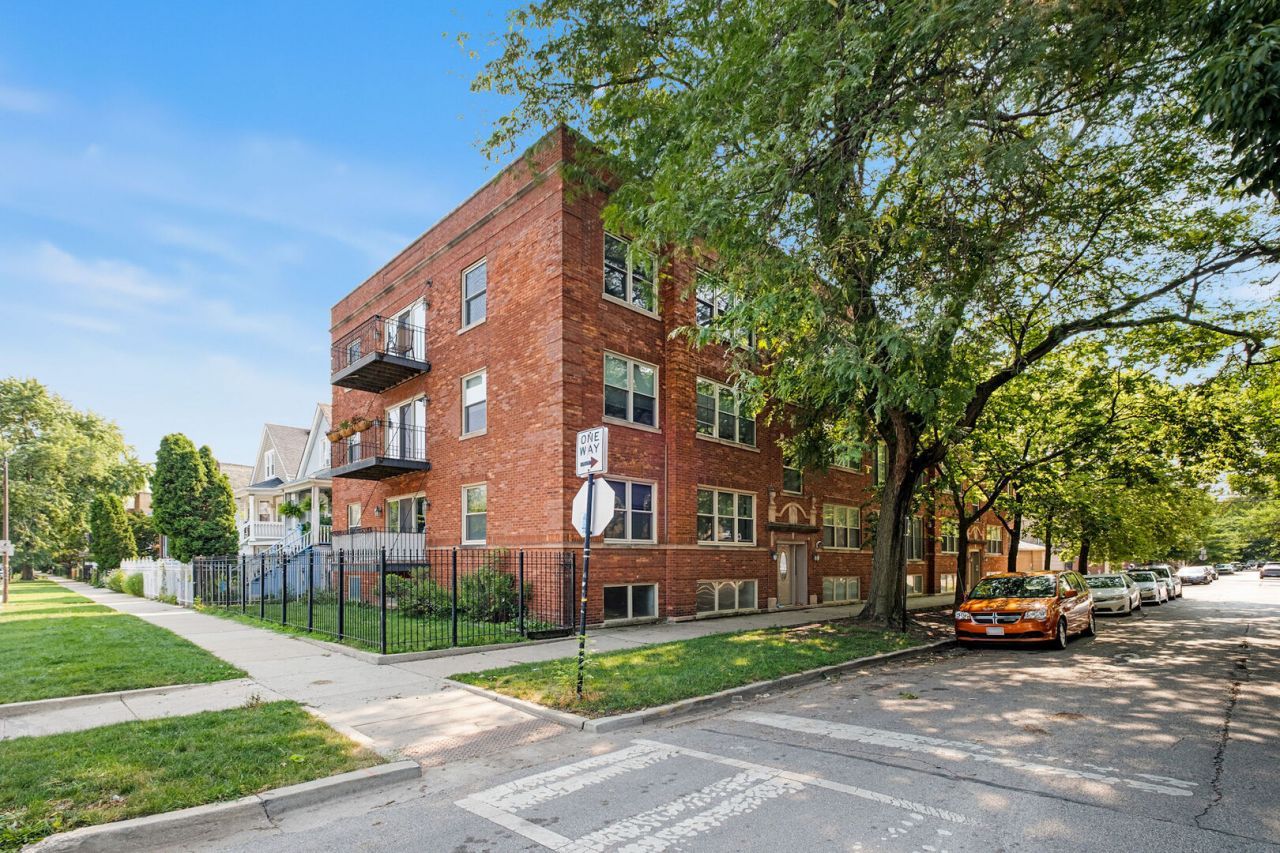
Sunny top-floor 2-bedroom, 1-bath condo in a prime Irving Park location! Flooded with natural light, this unit features high ceilings and an open concept floor plan that creates a bright, spacious feel throughout. The living and dining areas flow seamlessly into the updated kitchen, complete with a breakfast bar peninsula, 42 inch cabinets, granite countertops, newer stainless steel appliances (2023) and a pantry closet. Two generously sized bedrooms share a full bath featuring a whirlpool soaking tub. Enjoy the convenience of in-unit laundry, a large private deck perfect for relaxing or entertaining, and access to a shared fenced yard that's ideal for outdoor gatherings. An additional storage locker is included in the basement. Street parking is readily available. Fantastic location just blocks from Horner Park, CTA & Metra stations and 90/94. Easy access to neighborhood restaurants, shopping, and everything Irving Park has to offer.
Upcoming Open Houses
Open House Saturday August 1st, 1:30pm - 3:30pm
Open House Sunday August 2nd, 11:00am - 1:00pm
Property Features
Property Type: Residential - Condominium
Basement: None
Cooling: Central Air
Heating: Natural Gas, Forced Air
Lot Size: Common
Roof Type: Rubber
Stories: 3.0
Taxes: $3,990
Year Built: 1925
Amenities
Open Floorplan
Dining Combo
Granite Counters
Feature Descriptions
Additional rooms: No additional rooms
Appliances: Range, Microwave, Dishwasher, Refrigerator, Washer, Dryer, Disposal, Stainless Steel Appliance(s), Humidifier
Association Amenities: Storage, Sundeck
Association Includes: Water, Insurance, Exterior Maintenance, Scavenger, Snow Removal
Bath Features: Whirlpool, Soaking Tub
Dining Room: Combined w/ LivRm
Exterior: Brick
HOA Fee: 235/ Monthly
Laundry: Washer Hookup, Gas Dryer Hookup, In Unit
Lot: Corner Lot
Lot Dimensions: Common
Other Equipment: CO Detectors, Ceiling Fan(s)
Parcel#: 13144180481009
Pet Allowed: Cats OK, Dogs OK
Sewer: Public Sewer
Total Rooms: 5
Township: Jefferson
Water: Public
Room Sizes
Bedroom 2: 10X10
Dining Room: COMBO
Kitchen: 10X10
Living Room: 15X18
Primary Bedroom: 11X10
Local Schools
High School: Roosevelt High School
Middle School: Patrick Henry Elementary School
Elementary School: Patrick Henry Elementary School
School District: District 299
Listed By / Shown By
Listed By
Agency Name: Redfin Corporation
Agency Phone: 312-836-4263
Shown By
Agent Name: Ruth Premo
Agent Phone: (815) 978-5613
Agency Title: Gambino Realtors

Estimate Your Payment
Estimated Payment
$ 1,613.50 per month $1,203.71 Principal & Interest $332.50 Property Tax $77.29 Homeowner's Insurance
3435 W Berteau Avenue , Unit 3C | MLS# 12719528
This condo located at 3435 W Berteau Avenue , Unit 3C, Chicago, IL 60618 is currently listed for sale with an asking price of $265,000. This property was built in 1925 and has 2 bedrooms and 1 full baths. W Berteau Avenue , Unit 3C is located within the District 299 school district. Search Chicago real estate on rpremo.gogambino.com today.