
BEDS2
BATHS2 full
SQUARE FEET1,440
MLS#12630455
STATUSNew
PROPERTY TYPEResidential -
SUBDIVISIONBoulder Ridge
SCHOOLDistrict 4
Property Description
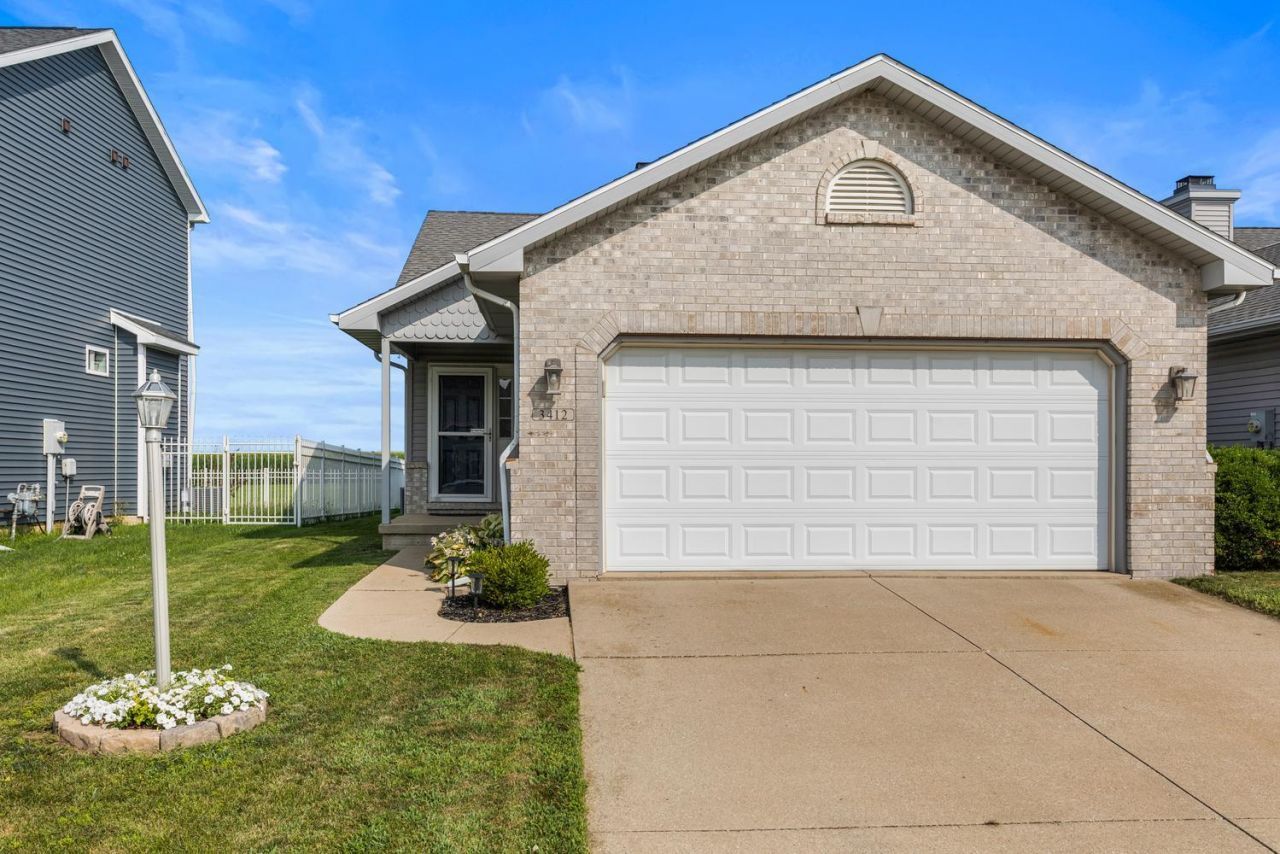
This well-maintained ranch offers the perfect combination of comfortable living, functional space, and peaceful views. Step inside to an inviting open floor plan featuring vaulted ceilings, beautiful hardwood floors, and a spacious living room centered around a cozy gas fireplace. The kitchen is designed for both everyday living and entertaining with abundant cabinet and counter space, a center island with seating, stainless steel appliances, and a bright dining area overlooking the backyard. The primary suite provides a relaxing retreat with a walk-in closet and private bath featuring a dual vanity, while two additional bedrooms and a full bath complete the main level. Downstairs, you'll love the finished basement offering an expansive family room with plenty of space for movie nights, a play area, home office, or workout room. An impressive amount of unfinished storage make the lower level as practical as it is versatile. Outside, enjoy your fully fenced backyard with a patio that's perfect for grilling, relaxing, or entertaining. With no backyard neighbors behind the home, you'll appreciate the peaceful setting and beautiful views. A two-car attached garage, main floor laundry, and a fantastic layout make this home one you'll want to see!
Property Features
Property Type: Residential -
Basement: Yes
Basement: Partially Finished, Full
Cooling: Central Air
Fireplaces: 1
Garage: 2
Heating: Natural Gas
Lot Size: 0.09 Acres
Roof Type: Asphalt
Stories: 1.0
Taxes: $5,635
Year Built: 2005
Amenities
Cathedral Ceiling(s)
1st Floor Bedroom
1st Floor Full Bath
Storage
Walk-In Closet(s)
Feature Descriptions
Additional rooms: Recreation Room
Appliances: Range, Microwave, Dishwasher, Refrigerator
Association Includes: Insurance
Dining Room: Kitchen/Dining Combo
Exterior: Vinyl Siding
Fireplace: Gas Log
Fireplace Location(s): Living Room
HOA Fee: 150/ Annually
Laundry: Main Level, Electric Dryer Hookup
Lot Dimensions: 36X110
Other Equipment: CO Detectors, Ceiling Fan(s)
Parcel#: 412004420009
Parking: Concrete, Garage Door Opener, Yes, Garage Owned, Attached, Garage
Pet Allowed: Cats OK, Dogs OK
Sewer: Public Sewer
Total Rooms: 6
Township: Champaign
Water: Public
Room Sizes
Recreation Room: 20X34
Bedroom 2: 15X12
Dining Room: 9X12
Kitchen: 13X9
Laundry: 5X7
Living Room: 21X20
Primary Bedroom: 13X12
Local Schools
High School: Centennial High School
Middle School: Champaign/Middle Call Unit 4 351
Elementary School: Unit 4 Of Choice
School District: District 4
Listed By / Shown By
Listed By
Agency Name: KELLER WILLIAMS-TREC
Agency Phone: 217-356-6100
Shown By
Agent Name: Ruth Premo
Agent Phone: (815) 978-5613
Agency Title: Gambino Realtors

Estimate Your Payment
Estimated Payment
$ 1,702.25 per month $1,158.29 Principal & Interest $469.58 Property Tax $74.38 Homeowner's Insurance
3412 Boulder Ridge Drive | MLS# 12630455
This home located at 3412 Boulder Ridge Drive , Champaign, IL 61822 is currently listed for sale with an asking price of $255,000. This property was built in 2005 and has 2 bedrooms and 2 full baths with 1440 sq. ft. Boulder Ridge Drive is located in the Boulder Ridge subdivision within the District 4 school district. Search Boulder Ridge real estate on rpremo.gogambino.com today.