
BEDS4
BATHS3 full
SQUARE FEET3,100
MLS#12716204
STATUSNew
PROPERTY TYPEResidential - Single Family
SUBDIVISIONDutch Creek Woodlands
SCHOOLDistrict 12
Property Description
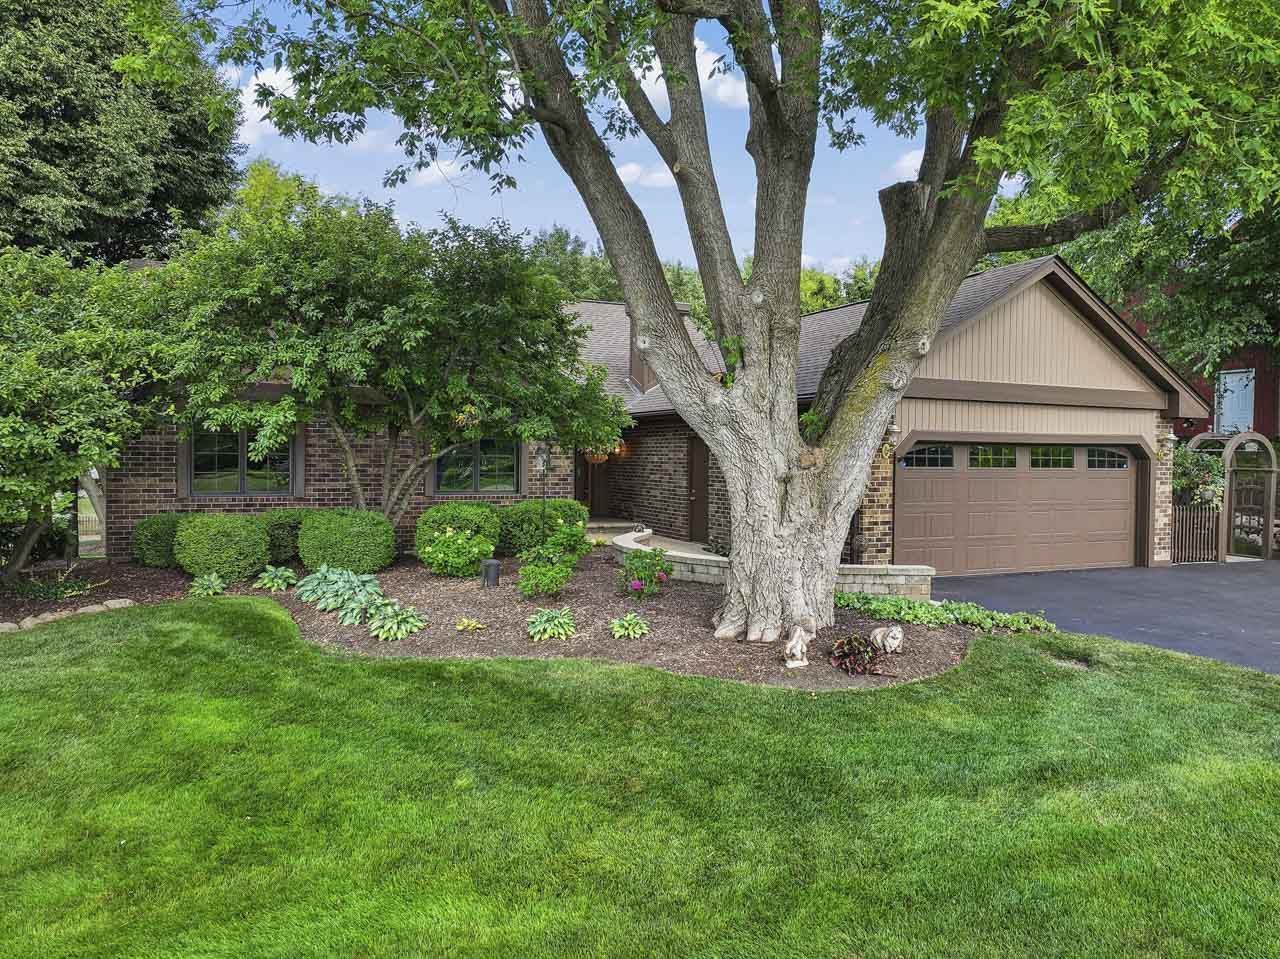
You will fall in love the moment you step into the grand foyer of this sprawling ranch home on a picturesque half-acre lot in beautiful Johnsburg. This 3,100 square foot home features 3 bedrooms, 3 full bathrooms, a first floor family room, dining room, huge kitchen with an eating area and fireplace, a screened porch, 3 fireplaces (living room, kitchen & rec room), a grand walk-out finished lower level with an additional lower-level office/4th bedroom and game room, covered lower-level paver patio, 2 decks, 2-car attached heated garage and a mechanical room reminiscent of a sea-going yacht. True pride of ownership shows everywhere in this home. Less than 2 blocks from the Fox River and the greater Fox Chain O' Lakes. This home is ready for your lifestyle; whether staying home, entertaining or enjoying the water.
Property Features
Property Type: Residential - Single Family
Basement: Yes
Basement: Finished, Exterior Entry, Rec/Family Area, Storage Space, Daylight, Full, Walk-Out Access
Cooling: Central Air
Fireplaces: 3
Garage: 2
Heating: Natural Gas, Forced Air
Home Style: Ranch
Lot Size: 0.51 Acres
Roof Type: Asphalt
Taxes: $8,692
Year Built: 1981
Amenities
1st Floor Bedroom
1st Floor Full Bath
Walk-In Closet(s)
Pantry
Workshop
Feature Descriptions
Additional rooms: Foyer, Screened Porch, Recreation Room, Workshop, Eating Area
Additional Structures: Workshop
Appliances: Range, Microwave, Dishwasher, Refrigerator, Washer, Dryer, Water Softener, Humidifier
Association Includes: None
Bath Features: Double Sink
Exterior: Vinyl Siding, Brick
Fireplace: Wood Burning, Gas Log, Gas Starter
Fireplace Location(s): Family Room, Living Room, Kitchen
HOA Fee: 70/ Annually
Laundry: Laundry Chute, Sink
Lot Dimensions: 105 X 211
Other Equipment: Water-Softener Owned, Intercom, CO Detectors, Ceiling Fan(s), Sprinkler-Lawn, Air Purifier, Generator
Parcel#: 0913328016
Parking: Asphalt, Garage Door Opener, Heated Garage, Yes, Garage Owned, Attached, Garage
Sewer: Septic Tank
Total Rooms: 11
Township: McHenry
Water: Well
Room Sizes
Foyer: 14X12
Screened Porch: 12X9
Recreation Room: 43X34
Work Room: 16X12
Eating Area: 17X11
Bedroom 2: 17X12
Bedroom 3: 13X12
Bedroom 4: 15X11
Dining Room: 12X9
Family Room: 20X12
Kitchen: 17X12
Laundry: 17X12
Living Room: 18X15
Primary Bedroom: 16X12
Local Schools
High School: Johnsburg High School
Middle School: Johnsburg Junior High School
Elementary School: Ringwood School Primary Ctr
School District: District 12
Listed By / Shown By
Listed By
Agency Name: Berkshire Hathaway HomeServices Starck Real Estate
Agency Phone: 847-255-3900
Shown By
Agent Name: Ruth Premo
Agent Phone: (815) 978-5613
Agency Title: Gambino Realtors

Estimate Your Payment
Estimated Payment
$ 3,474.87 per month $2,584.58 Principal & Interest $724.33 Property Tax $165.96 Homeowner's Insurance
3408 James Way | MLS# 12716204
This single family home located at 3408 James Way , Johnsburg, IL 60051 is currently listed for sale with an asking price of $569,000. This property was built in 1981 and has 4 bedrooms and 3 full baths with 3100 sq. ft. James Way is located in the Dutch Creek Woodlands subdivision within the District 12 school district. Search Dutch Creek Woodlands real estate on rpremo.gogambino.com today.