
BEDS2
BATHS2 full
SQUARE FEET1,630
MLS#12720159
STATUSNew
PROPERTY TYPEResidential - Condominium
SUBDIVISIONUnion Square Lofts
SCHOOLDistrict 299
Property Description
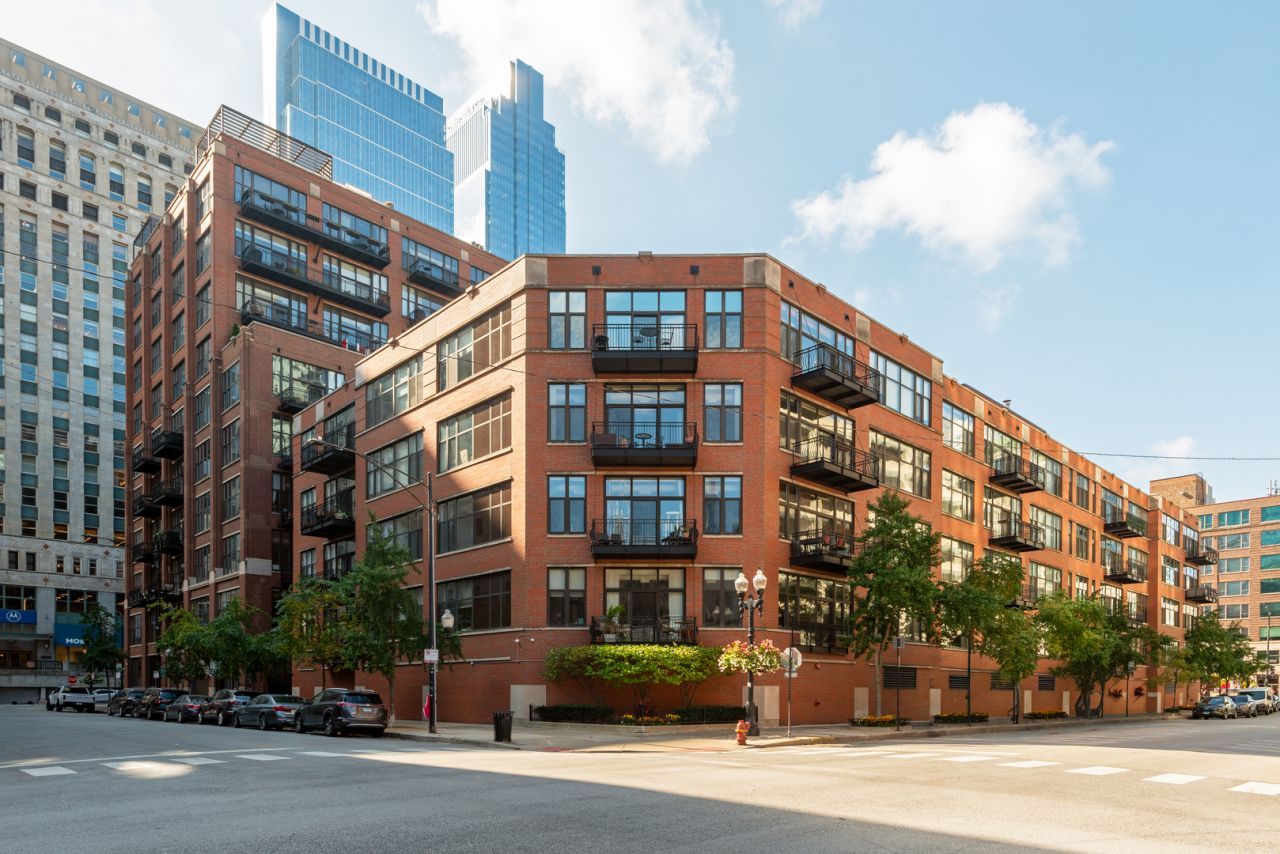
Experience the best of sophisticated city living in this stunning penthouse corner residence at the prestigious Union Square Lofts. Soaring 11-foot ceilings and expansive walls of windows (with motorized blinds!) fill the home with natural light and frame captivating city views. The open-concept layout offers versatile living, dining, and work-from-home options, all centered around a sleek gas fireplace and rich hardwood flooring. The designer kitchen, fully renovated in 2022, features premium stainless steel appliances and elegant Misterio Vicostone countertops-perfect for both everyday living and entertaining. The serene primary suite feels like a private retreat, showcasing brand-new oak flooring (2025), a custom walk-through closet, and a spa-caliber en-suite bath with heated floors, a Toto toilet, floating vanity, and an indulgent steam shower. The second bedroom serves beautifully as a guest suite, nursery, or home office, complete with a custom bookcase and an adjacent full bath accessible from both the bedroom and main living area. Step outside to your private balcony-spanning the length of the home-and take in sweeping city views or enjoy the vibrant energy of River North, with premier shopping, dining, and nightlife just outside your door. 1 premium parking space available to purchase. Union Square Lofts is among River North's most coveted addresses, offering timeless architecture, a newly renovated courtyard and 24-hour door staff. Assessments include nearly everything but electricity for effortless living.
Property Features
Property Type: Residential - Condominium
Basement: None
Cooling: Central Air
Fireplaces: 1
Garage: 1
Heating: Natural Gas, Forced Air
Lot Size: COMMON
Stories: 10.0
Taxes: $15,962
Year Built: 1998
Feature Descriptions
Additional rooms: Balcony/Porch/Lanai, Foyer, Walk In Closet
Appliances: Range, Microwave, Dishwasher, Refrigerator, High End Refrigerator, Freezer, Washer, Dryer, Disposal, Stainless Steel Appliance(s)
Association Amenities: Bike Room/Bike Trails, Door Person, Elevator in Residence, Storage, On Site Manager/Engineer, Valet/Cleaner
Association Includes: Heat, Air Conditioning, Water, Gas, Parking, Insurance, Doorman, TV/Cable, Exterior Maintenance, Lawn Care, Scavenger, Snow Removal
Bath Features: Steam Shower, Double Sink, Bidet
Dining Room: Combined w/ LivRm
Exterior: Brick
Fireplace: Wood Burning, Gas Starter
Fireplace Location(s): Living Room
HOA Fee: 2003/ Monthly
Laundry: In Unit, Laundry Closet
Lot Dimensions: COMMON
Other Equipment: Ceiling Fan(s)
Parcel#: 17092570251127
Parking: Heated Garage, Yes, Deeded, Attached, Garage
Pet Allowed: Cats OK, Dogs OK, Number Limit
Sewer: Public Sewer
Total Rooms: 5
Township: North Chicago
Water: Lake Michigan, Public
Room Sizes
Foyer: 7X4
Balcony/Porch/Lanai: 34X5
Walk In Closet: 4X9
Bedroom 2: 15X12
Dining Room: 23X9
Kitchen: 12X9
Laundry: 4X4
Living Room: 29X18
Primary Bedroom: 16X18
Local Schools
High School: Wells Community Academy Senior H
Middle School: Ogden Elementary
Elementary School: Ogden Elementary
School District: District 299
Listed By / Shown By
Listed By
Agency Name: Compass
Agency Phone: 847-446-9600
Shown By
Agent Name: Ruth Premo
Agent Phone: (815) 978-5613
Agency Title: Gambino Realtors

Estimate Your Payment
Estimated Payment
$ 4,665.61 per month $3,134.20 Principal & Interest $1,330.17 Property Tax $201.25 Homeowner's Insurance
333 W Hubbard Street , Unit 801 | MLS# 12720159
This condo located at 333 W Hubbard Street , Unit 801, Chicago, IL 60654 is currently listed for sale with an asking price of $690,000. This property was built in 1998 and has 2 bedrooms and 2 full baths with 1630 sq. ft. W Hubbard Street , Unit 801 is located in the Union Square Lofts subdivision within the District 299 school district. Search Union Square Lofts real estate on rpremo.gogambino.com today.