
BEDS4
BATHS3 full
SQUARE FEET1,686
MLS#12718253
STATUSNew
PROPERTY TYPEResidential - Single Family
SCHOOLDistrict 220
Property Description
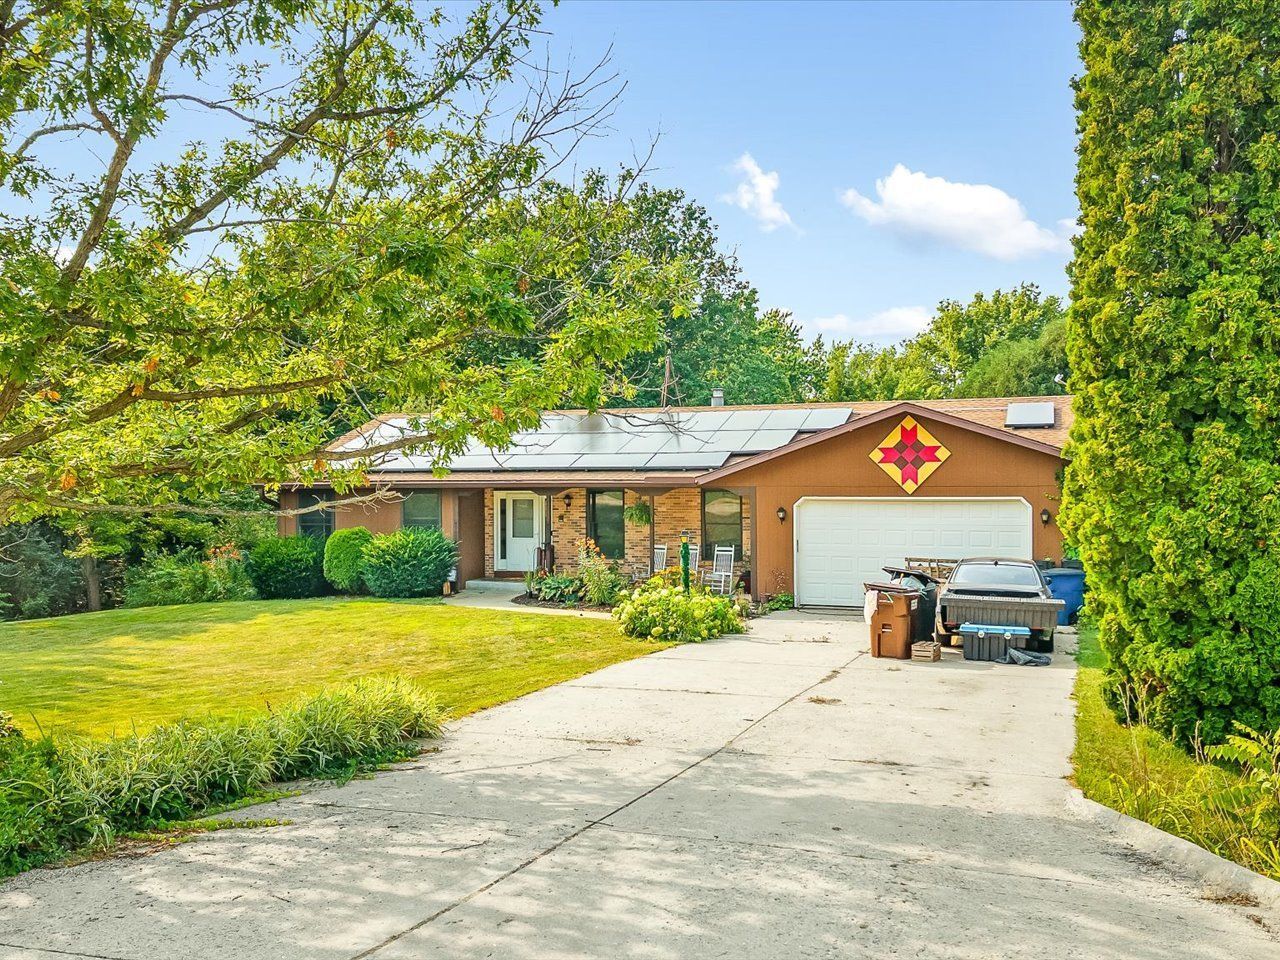
Enjoy peaceful golf course views from this spacious 4-bedroom, 2-bath ranch situated on approximately 0.71 acres with frontage on Silver Ridge Golf Course. The open-concept layout offers a welcoming living room with a gas fireplace that flows seamlessly into the kitchen, featuring abundant cupboard and counter space, a built-in desk, and an ideal setup for everyday living and entertaining. Just off the kitchen, the 14' x 14' three-season porch provides the perfect place to relax and enjoy the surrounding scenery, while the deck off the living room offers additional outdoor living space. The main level also includes a convenient first-floor laundry and mudroom, along with two bedrooms, including a spacious primary suite with a walk-in closet and private bath. The fully exposed walkout lower level expands your living space with a large rec room that opens to a covered patio and backyard, plus two additional bedrooms and a full bathroom-ideal for guests, hobbies, or a home office. A 2-car attached garage provides added convenience. Recent updates include a new furnace, central air conditioner, water heater, and water softener, all installed in 2025. This home offers space, comfort, modern mechanical updates, and a beautiful golf course setting.
Property Features
Property Type: Residential - Single Family
Basement: Yes
Basement: Finished, Full, Walk-Out Access
Cooling: Central Air
Fireplaces: 1
Garage: 2
Heating: Electric, Forced Air
Home Style: Ranch
Lot Size: 0.75 Acres
Roof Type: Asphalt
Taxes: $7,088
Year Built: 1985
Amenities
1st Floor Bedroom
1st Floor Full Bath
Walk-In Closet(s)
Feature Descriptions
Additional rooms: Recreation Room, Enclosed Porch
Appliances: Range, Dishwasher, Refrigerator, Water Softener
Association Includes: None
Exterior: Vinyl Siding, Brick
Fireplace: Gas Log, Gas Starter
Fireplace Location(s): Living Room
Laundry: Main Level
Lot: On Golf Course, Wooded
Lot Dimensions: 130X243X135X256
Parcel#: 09213510020000
Parking: Yes, Garage Owned, Attached, Garage
Sewer: Septic Tank
Total Rooms: 7
Township: Rockvale
Water: Public
Room Sizes
Recreation Room: 19X14
Enclosed Porch: 14X14
Bedroom 2: 16X13
Bedroom 3: 14X9
Bedroom 4: 11X9
Kitchen: 16X14
Laundry: 16X12
Living Room: 24X16
Primary Bedroom: 20X15
Local Schools
School District: District 220
Listed By / Shown By
Listed By
Agency Name: Keller Williams Realty Signature
Agency Phone: 815-315-1111
Shown By
Agent Name: Ruth Premo
Agent Phone: (815) 978-5613
Agency Title: Gambino Realtors

Estimate Your Payment
Estimated Payment
$ 2,282.56 per month $1,589.81 Principal & Interest $590.67 Property Tax $102.08 Homeowner's Insurance
3222 N Silver Ridge Drive | MLS# 12718253
This single family home located at 3222 N Silver Ridge Drive , Oregon, IL 61061 is currently listed for sale with an asking price of $349,999. This property was built in 1985 and has 4 bedrooms and 3 full baths with 1686 sq. ft. N Silver Ridge Drive is located within the District 220 school district. Search Oregon real estate on rpremo.gogambino.com today.