
BEDS1
BATHS1 full 1 partial
SQUARE FEET1,384
MLS#12717534
STATUSNew
PROPERTY TYPEResidential - Condominium
SUBDIVISIONHeritage Place
SCHOOLDistrict 128
Property Description
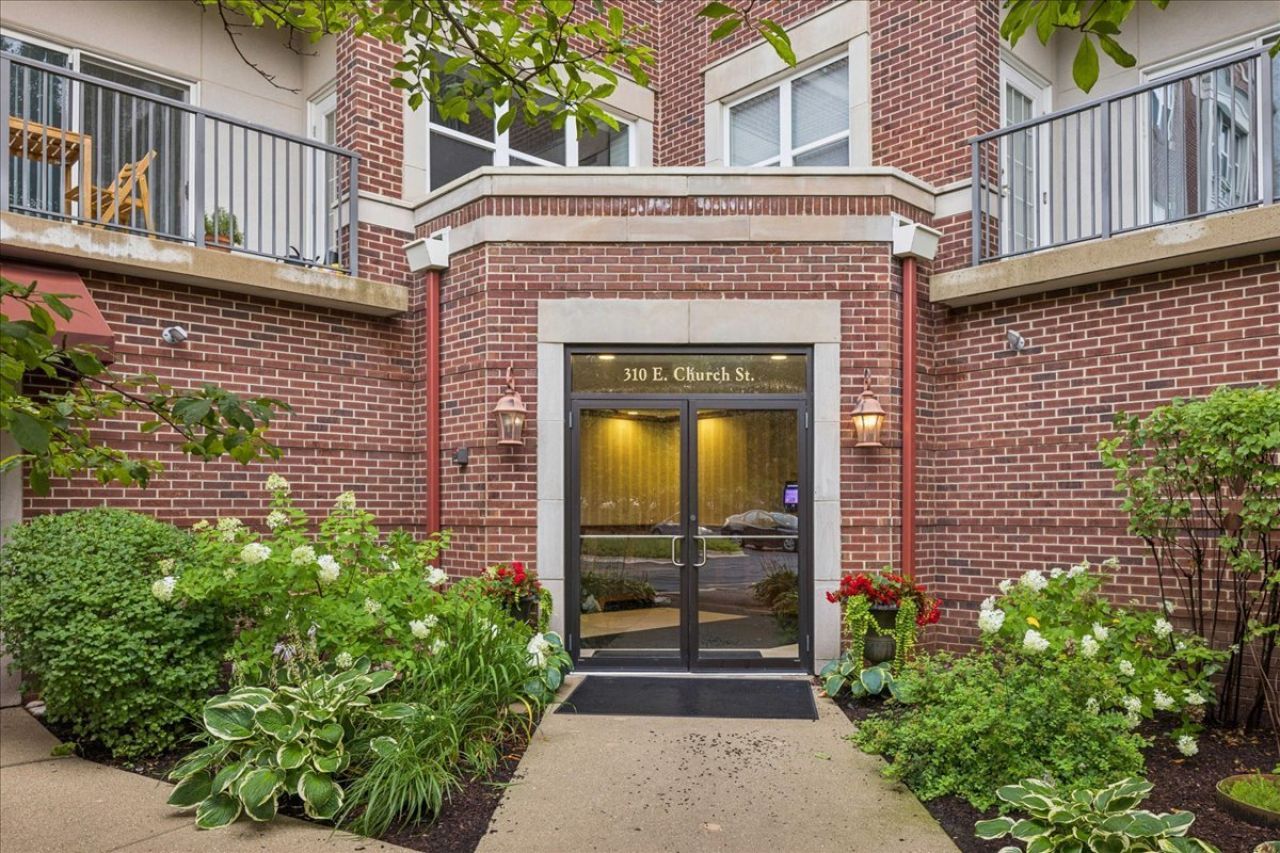
This bright and open one-bedroom, 1.5-bathroom condo offers easy, upscale living just a five-minute walk from vibrant downtown Libertyville and a fifteen-minute walk to the Metra station. Better than new, the light-filled layout features impressive updates made within the past five years, including a remodeled kitchen with updated appliances and granite countertops, fully customized Container Store closets, new carpet with premium padding throughout, and a revamped powder room. The primary suite serves as a true retreat, featuring a beautifully updated bath equipped with a new vanity, quartz countertop, walk-in shower, and dedicated linen cabinet. Set in a peaceful, secure building with elevator access, this single-level residence includes in-unit laundry, a heated garage parking space, and a private storage locker. Whether you are looking for a low-maintenance, lock-and-go home to downsize into or a quiet sanctuary to enjoy year-round, this move-in-ready unit places the best of Libertyville right at your doorstep.
Property Features
Property Type: Residential - Condominium
Basement: None
Cooling: Central Air
Garage: 1
Heating: Radiant
Roof Type: Asphalt
Stories: 3.0
Taxes: $7,305
Year Built: 2004
Amenities
Walk-In Closet(s)
Quartz Counters
Feature Descriptions
Additional rooms: Foyer, Walk In Closet
Additional Structures: Storage
Appliances: Range, Microwave, Dishwasher, High End Refrigerator, Washer, Dryer, Disposal, Stainless Steel Appliance(s)
Association Amenities: Elevator in Residence, Storage, Security Door Lock(s), Ceiling Fan, Elevator(s)
Association Includes: Heat, Water, Gas, Parking, Insurance, TV/Cable, Exterior Maintenance, Lawn Care, Scavenger, Snow Removal
Bath Features: Separate Shower, Double Sink
Dining Room: Combined w/ LivRm
Exterior: Brick
HOA Fee: 545/ Monthly
Laundry: Washer Hookup, In Unit, Laundry Closet
Lot: Common Grounds
Master Association Fee: 11/ Monthly
Other Equipment: TV-Cable, Fire Sprinklers, CO Detectors
Parcel#: 11164120450000
Parking: Asphalt, Shared Driveway, Heated Garage, Yes, Garage Owned, Attached, Garage
Pet Allowed: Cats OK, Dogs OK
Sewer: Public Sewer
Total Rooms: 4
Township: Libertyville
Water: Lake Michigan
Room Sizes
Foyer: 6X9
Walk In Closet: 7X11
Dining Room: 26X12
Kitchen: 10X10
Laundry: 8X4
Living Room: 20X15
Primary Bedroom: 19X16
Local Schools
High School: Libertyville High School
Middle School: Highland Middle School
Elementary School: Butterfield School
School District: District 128
Listed By / Shown By
Listed By
Agency Name: Baird & Warner
Agency Phone: 847-367-1855
Shown By
Agent Name: Ruth Premo
Agent Phone: (815) 978-5613
Agency Title: Gambino Realtors

Estimate Your Payment
Estimated Payment
$ 2,663.19 per month $1,930.48 Principal & Interest $608.75 Property Tax $123.96 Homeowner's Insurance
310 E Church Avenue , Unit 209 | MLS# 12717534
This condo located at 310 E Church Avenue , Unit 209, Libertyville, IL 60048 is currently listed for sale with an asking price of $425,000. This property was built in 2004 and has 1 bedrooms and 1 full and 1 partial baths with 1384 sq. ft. E Church Avenue , Unit 209 is located in the Heritage Place subdivision within the District 128 school district. Search Heritage Place real estate on rpremo.gogambino.com today.