
BEDS3
BATHS2 full 1 partial
SQUARE FEET2,000
MLS#12717140
STATUSNew
PROPERTY TYPERental - Single Family
SCHOOLDistrict 108
Property Description
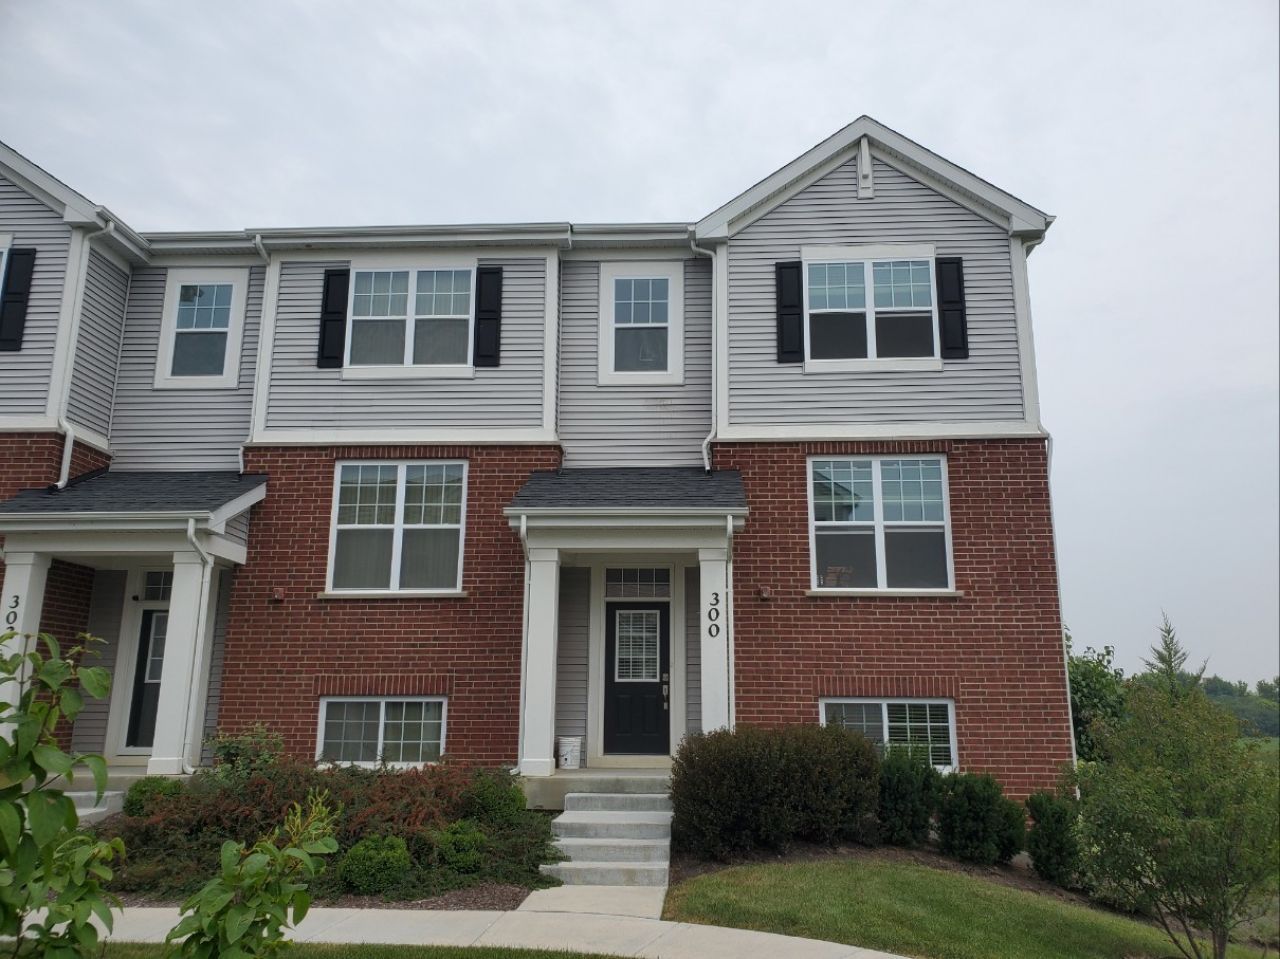
Welcome to one of Roselle's newest subdivisions! This beautiful end-unit townhome, just three years old, offers one of the best locations in the community. Featuring 3 spacious bedrooms and 2.5 baths, this home is filled with abundant natural light and showcases luxury vinyl plank flooring throughout. The upgraded gourmet kitchen boasts premium cabinetry, quartz countertops, stainless steel appliances, and an open-concept layout that's perfect for everyday living and entertaining. Upstairs, you'll find two luxurious primary suites, along with a conveniently located upgraded washer and dryer. A high-end refrigerator and numerous quality upgrades complete this move-in-ready home. This home is even more impressive in person than in the photos. Schedule your showing today-you won't be disappointed! Landlord would consider Pets at additional monthly charge.
Property Features
Property Type: Rental - Single Family
Basement: None
Cooling: Central Air
Garage: 2
Heating: Natural Gas
Lot Size: Common
Stories: 2.0
Year Built: 2023
Feature Descriptions
Additional rooms: Balcony/Porch/Lanai
Exterior: Aluminum Siding, Brick
Lot Dimensions: Common
Parking: Yes, Attached, Garage
Rent Includes: Exterior Maintenance, Lawn Care, Snow Removal
Sewer: Public Sewer
Total Rooms: 7
Township: Bloomingdale
Water: Public
Room Sizes
Balcony/Porch/Lanai: 18X5
Bedroom 2: 14X12
Bedroom 3: 13X11
Dining Room: 12X10
Family Room: 13X12
Kitchen: 14X10
Laundry: 8X6
Living Room: 14X10
Primary Bedroom: 15X13
Local Schools
High School: Lake Park High School
School District: District 108
Listed By / Shown By
Listed By
Agency Name: Williams Realty Group
Agency Phone: 847-845-2226
Shown By
Agent Name: Ruth Premo
Agent Phone: (815) 978-5613
Agency Title: Gambino Realtors

300 Timberleaf Circle | MLS# 12717140
This property located at 300 Timberleaf Circle , Roselle, IL 60172 is currently listed for rent with an asking price of $3,200 / Monthly. Timberleaf Circle is located within the District 108 school district. Search Roselle real estate on rpremo.gogambino.com today.