
BEDS2
BATHS2 full 1 partial
SQUARE FEET1,523
MLS#12709540
STATUSNew
PROPERTY TYPEResidential - Townhouse
SCHOOLDistrict 204
Property Description
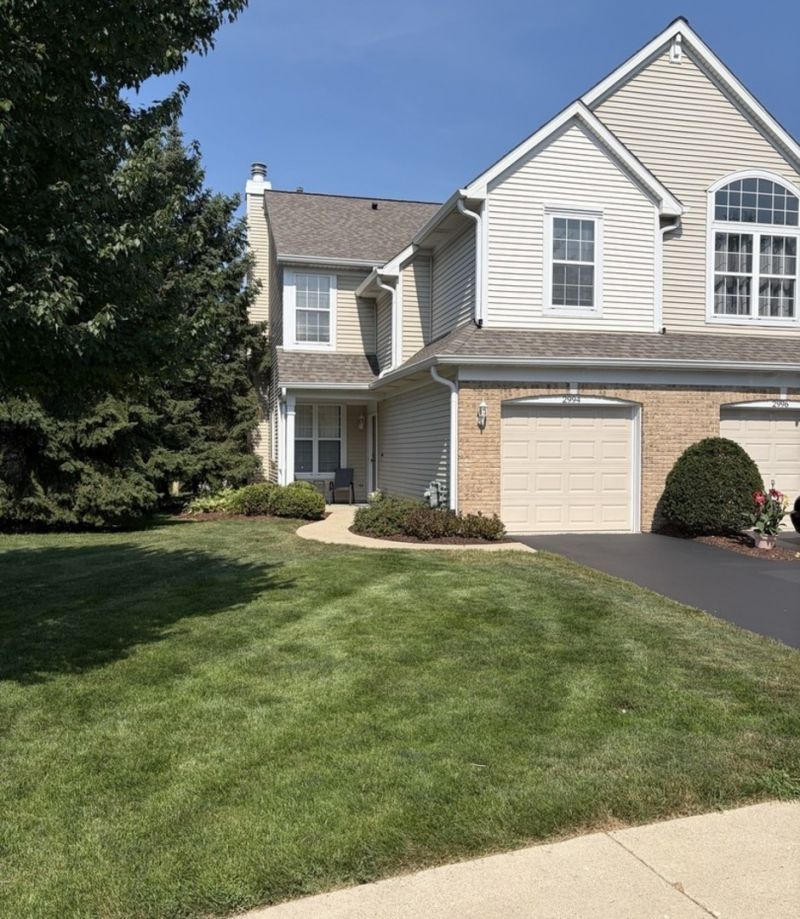
Highly sought after end unit townhome in the Autumn Lakes subdivision with private entrance and front/back patio spaces. This home is located within the highly acclaimed Naperville School District #204. The home boasts a spacious open floor plan with 9' ceilings on the main level, 3 large 72'x54 windows that provide an abundance of natural light, powder room, and TV nook that is wired for surround sound & accomodates a 55' TV. The home has 2 bedrooms, 2 full baths, 1 half bath, loft, and 2nd floor laundry room. The large loft with closet and window can easily be converted into a 3rd bedroom. The Kitchen has new stainless steel appliances with a new 5 burner gas range, OTR microwave, and very quiet 45 dBA dishwasher. The garbage disposal was new in 2024. The AC & Furnace were replaced in 2023. The patio door and large 72x54 windows have been updated with double pane high efficiency windows. All lighting & bath fixtures have been updated. New carpeting has been installed in the home, as well as being professionally painted throughout. Upstairs, the spacious primary suite offers a vaulted ceiling with ceiling fan, walk-in closet, a private full bath, and is just steps away from the 2nd floor laundry room. The large 2nd bedroom is conveniently located next to a 2nd full bath, and large loft perfect for an office or an additional entertainment room, but could be converted to a 3rd bedroom. The garage has custom built shelving for additional storage, and additional parking & mailboxes are conveniently located directly across the street. The home is close to METRA, parks, shopping, restaurants, the library, a recreation center, and the I88 tollway.
Property Features
Property Type: Residential - Townhouse
Basement: None
Cooling: Central Air
Fireplaces: 1
Garage: 1
Heating: Natural Gas, Forced Air
Lot Size: COMMON
Stories: 2.0
Taxes: $6,195
Year Built: 1994
Amenities
Cathedral Ceiling(s)
High Ceilings
Open Floorplan
Feature Descriptions
Additional rooms: Loft
Appliances: Range, Microwave, Dishwasher, Refrigerator, Washer, Dryer, Disposal
Association Includes: Insurance, Exterior Maintenance, Lawn Care, Snow Removal
Bath Features: Soaking Tub
Dining Room: Separate
Exterior: Brick
Fireplace: Double Sided, Attached Fireplace Doors/Screen, Gas Log, Gas Starter
Fireplace Location(s): Living Room, Dining Room
HOA Fee: 275/ Monthly
Laundry: Upper Level, Gas Dryer Hookup, In Unit
Lot: Common Grounds, Landscaped, Mature Trees
Lot Dimensions: COMMON
Other Equipment: TV-Cable, CO Detectors, Ceiling Fan(s)
Parcel#: 0720313053
Parking: Asphalt, Garage Door Opener, Garage, Yes, Attached
Pet Allowed: Cats OK, Dogs OK
Sewer: Public Sewer
Total Rooms: 6
Township: Naperville
Water: Public
Room Sizes
Loft: 13X10
Bedroom 2: 14X10
Dining Room: 12X08
Kitchen: 14X11
Laundry: 11X06
Living Room: 18X11
Primary Bedroom: 14X11
Local Schools
High School: Waubonsie Valley High School
Middle School: Fischer Middle School
Elementary School: Mccarty Elementary School
School District: District 204
Listed By / Shown By
Listed By
Agency Name: Illinois Discount Realty
Agency Phone: 800-403-8716
Shown By
Agent Name: Ruth Premo
Agent Phone: (815) 978-5613
Agency Title: Gambino Realtors

Estimate Your Payment
Estimated Payment
$ 2,038.95 per month $1,430.83 Principal & Interest $516.25 Property Tax $91.88 Homeowner's Insurance
2994 Waters Edge Circle | MLS# 12709540
This townhouse located at 2994 Waters Edge Circle , Aurora, IL 60504 is currently listed for sale with an asking price of $315,000. This property was built in 1994 and has 2 bedrooms and 2 full and 1 partial baths with 1523 sq. ft. Waters Edge Circle is located within the District 204 school district. Search Aurora real estate on rpremo.gogambino.com today.