
BEDS5
BATHS4 full 1 partial
SQUARE FEET10,479
MLS#12719317
STATUSNew
PROPERTY TYPEResidential - Single Family
SUBDIVISIONDutch Creek Estates
SCHOOLDistrict 12
Property Description
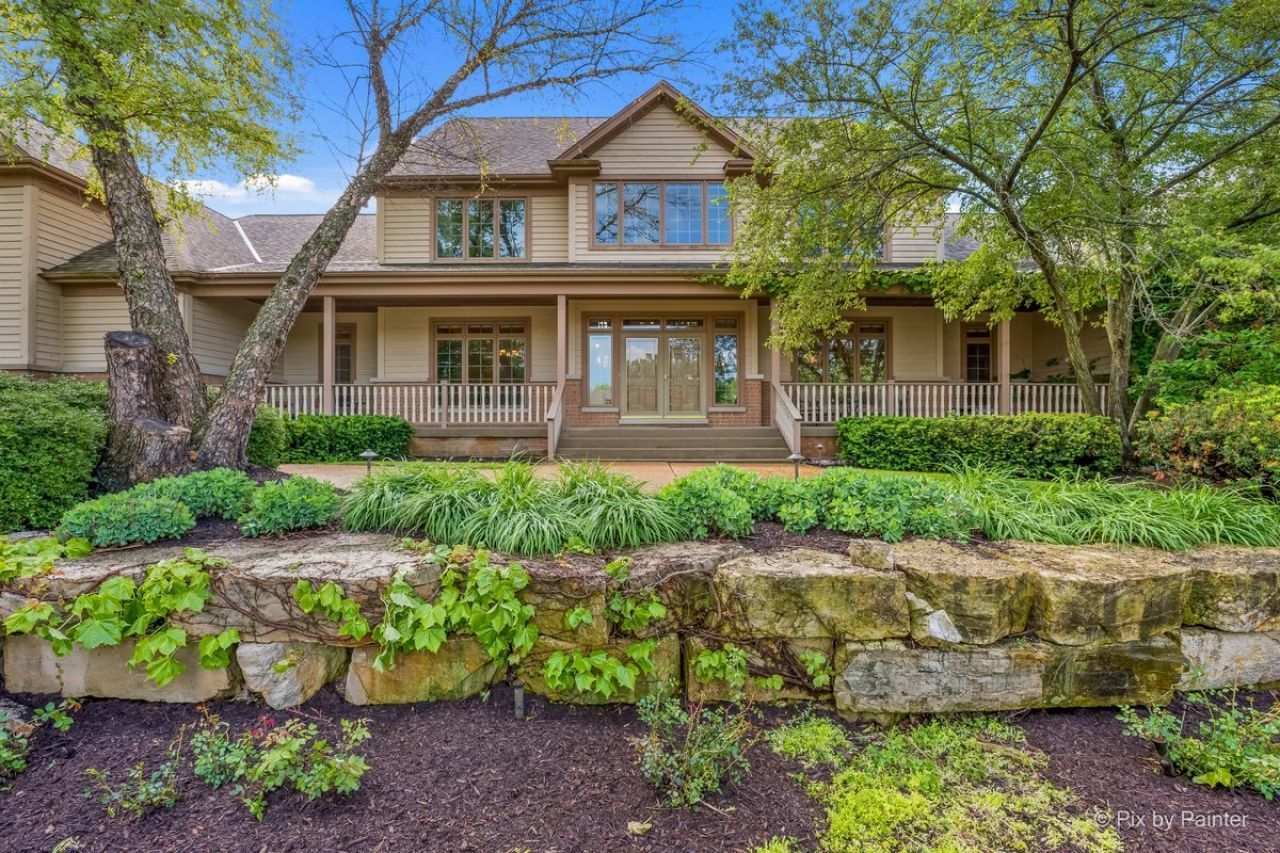
Set on a secluded 3.1-acre cul-de-sac in prestigious Dutch Creek Estates, this extraordinary custom estate offers the ultimate blend of luxury, privacy, and resort-style living. Designed with exceptional craftsmanship and timeless elegance, this one-of-a-kind residence showcases rich hardwood floors, exquisite custom millwork, 8-foot solid wood doors, soaring vaulted ceilings, four fireplaces, and an integrated indoor/outdoor sound system, creating an unforgettable living experience. A grand foyer welcomes you into sophisticated living spaces designed for both everyday comfort and exceptional entertaining. The chef's kitchen is a culinary masterpiece featuring a 6-burner DCS double oven with warming drawer, Sub-Zero refrigerator, beverage drawers, microwave cabinet, pot filler, granite island with prep sink, built-in desk, abundant custom cabinetry, and generous workspace. An adjacent mudroom and laundry room provide everyday convenience. The dramatic two-story great room is bathed in natural light through breathtaking floor-to-ceiling windows, while the elegant dining room showcases a stunning custom musical note hardwood inlay. Additional gathering spaces include a refined sitting room with butler's pantry and beverage refrigerator, along with a spacious family room featuring custom built-ins, a gas fireplace, and direct access to the expansive outdoor living areas. The luxurious main-level primary suite is a true private sanctuary, complete with a fireplace, sitting area, sliding glass doors overlooking the pool, dual walk-in closets with custom built-ins, and a spa-inspired bath featuring a whirlpool tub, steam shower, dual vanities, private water closet, and abundant storage. The second level offers exceptional accommodations: two bedrooms connected by a Jack-and-Jill bath, a private ensuite bedroom, an expansive fifth bedroom or bonus room with hardwood floors and four finished closets, plus a convenient second-floor laundry room. Designed for year-round entertaining, the spectacular walkout lower level offers radiant heated floors throughout the recreation area, a full luxury bar with commercial-grade appliances, Miele dishwasher, two Scotsman ice makers, beverage refrigerator, commercial refrigeration, and oven/microwave combination. Additional amenities include a theatre room, impressive wine cellar, fitness room, sauna, full bath, and a warm, inviting entertainment lounge with fireplace and custom built-ins. The expansive walkout design enhances the home's versatility, providing ideal space for multi-generational living, extended family, or private guest quarters. Step outside to your own private resort. The professionally designed outdoor living spaces feature a wraparound deck, a beautiful stone patio with a pergola, multiple entertaining areas, two grilling stations highlighted by a new 42-inch Wolf grill, and an incredible resort-style pool with a waterfall, waterslide, hot tub, and private lounging patio. Whether hosting unforgetta
Property Features
Property Type: Residential - Single Family
Basement: Finished, Full, Walk-Out Access
Basement: Yes
Cooling: Central Air, Zoned
Fireplaces: 4
Garage: 4
Heating: Natural Gas, Forced Air, Zoned, Radiant Floor
Home Style: Traditional
Lot Size: 3.10 Acres
Roof Type: Asphalt
Taxes: $41,792
Year Built: 2000
Amenities
Cathedral Ceiling(s)
Sauna
Wet Bar
1st Floor Bedroom
Walk-In Closet(s)
Bookcases
Feature Descriptions
Additional rooms: Bedroom 5,Exercise Room, Game Room, Great Room, Sitting Room, Theatre Room, Utility Room-2nd Floor, Utility Room-Lower Level, Other Room
Additional Structures: Pergola
Appliances: Double Oven, Microwave, Dishwasher, High End Refrigerator, Washer, Dryer, Disposal, Wine Refrigerator, Water Softener Owned, Humidifier
Association Includes: Insurance
Bath Features: Separate Shower, Steam Shower, Double Sink, Full Body Spray Shower, Soaking Tub
Dining Room: Separate
Exterior: Brick, Cedar
Fireplace: Gas Log, Gas Starter
Fireplace Location(s): Family Room, Living Room, Master Bedroom
HOA Fee: 3000/ Annually
Hot Tub: Yes
Laundry: Main Level, Upper Level, Multiple Locations, Sink
Lot: Corner Lot, Cul-De-Sac
Lot Dimensions: 3.1
Other Equipment: Water-Softener Owned, Central Vacuum, Security System, CO Detectors, Ceiling Fan(s), Sump Pump, Sprinkler-Lawn, Multiple Water Heaters
Parcel#: 0913153011
Parking: Asphalt, Circular Driveway, Side Driveway, Garage Door Opener, Heated Garage, Garage, Yes, Garage Owned, Attached, Oversized, Owned
Sauna: Yes
Security: yes
Sewer: Septic Tank
Total Rooms: 14
Township: McHenry
Water: Well
Room Sizes
Great Room: 17X26
Bedroom 5: 39X49
Sitting Room: 21X15
Utility Room-2nd Floor: 11X10
Game Room: 28X34
Bar/Entertainment: 28X15
Exercise Room: 21X15
Theatre Room: 28X19
Other Room: 27X8
Bedroom 2: 14X16
Bedroom 3: 11X14
Bedroom 4: 14X19
Dining Room: 14X16
Family Room: 49X31
Kitchen: 30X22
Laundry: 8X14
Living Room: 28X23
Primary Bedroom: 29X26
Local Schools
High School: Johnsburg High School
Middle School: Johnsburg Junior High School
Elementary School: Johnsburg Elementary School
School District: District 12
Listed By / Shown By
Listed By
Agency Name: Berkshire Hathaway HomeServices Starck Real Estate
Agency Phone: 815-459-5900
Shown By
Agent Name: Ruth Premo
Agent Phone: (815) 978-5613
Agency Title: Gambino Realtors

Estimate Your Payment
Estimated Payment
$ 9,742.67 per month $5,882.29 Principal & Interest $3,482.67 Property Tax $377.71 Homeowner's Insurance
2917 Fox Knoll Court | MLS# 12719317
This single family home located at 2917 Fox Knoll Court , Johnsburg, IL 60051 is currently listed for sale with an asking price of $1,295,000. This property was built in 2000 and has 5 bedrooms and 4 full and 1 partial baths with 10479 sq. ft. Fox Knoll Court is located in the Dutch Creek Estates subdivision within the District 12 school district. Search Dutch Creek Estates real estate on rpremo.gogambino.com today.