
BEDS4
BATHS2 full 1 partial
SQUARE FEET2,814
MLS#12693779
STATUSNew
PROPERTY TYPEResidential - Single Family
SUBDIVISIONHarris Farm
SCHOOLDistrict 204
Property Description
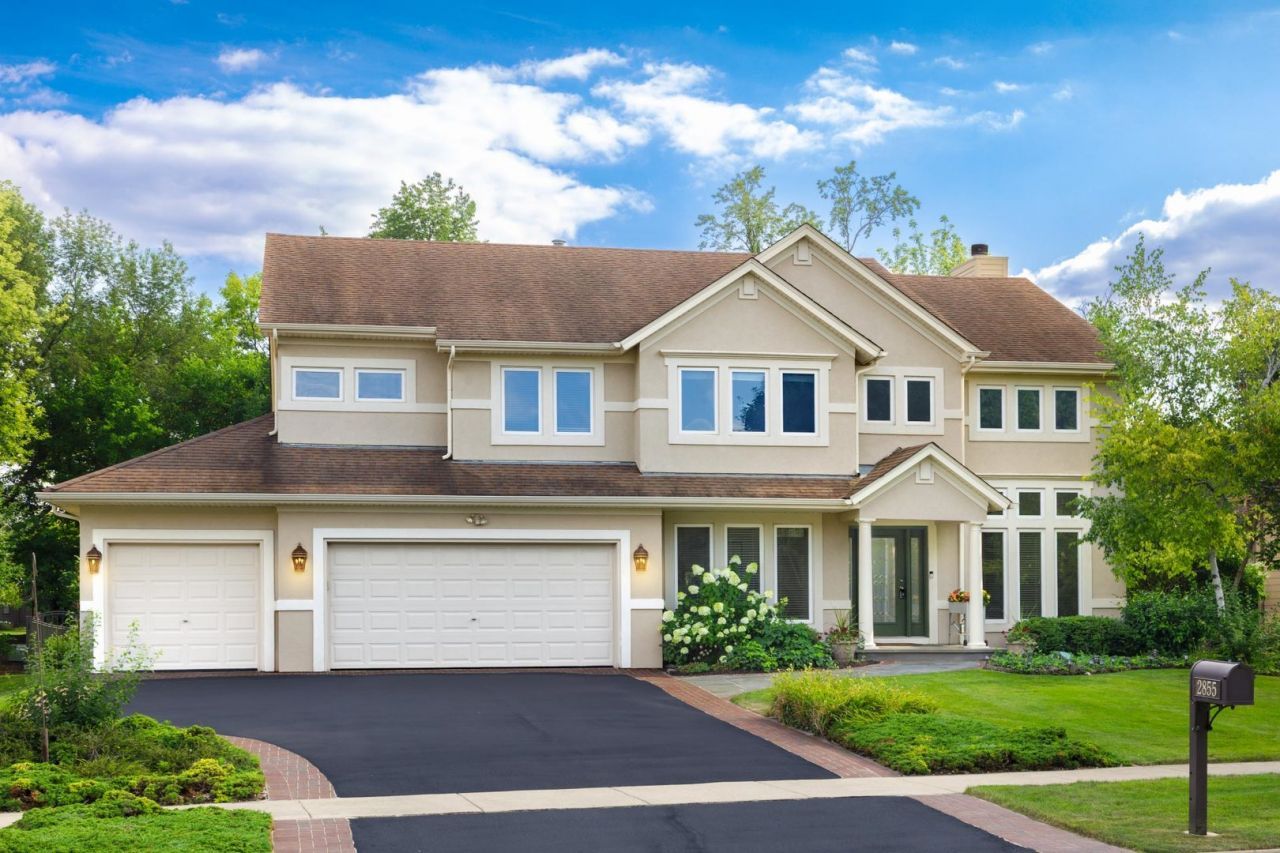
Welcome to this stunning two-story residence, ideally positioned on a premium home site overlooking the scenic fairways of Stonebridge Country Club. From the moment you arrive, you will appreciate the exceptional curb appeal, beautiful surroundings, and the thoughtfully designed spaces that make this home truly special. Step inside and experience the inviting elegance of a dramatic living room featuring soaring ceilings, abundant natural light, and an open, airy feel. The spacious family room offers a warm and comfortable gathering space centered around a beautiful fireplace, perfect for cozy evenings and entertaining family and friends. The bright, beautifully appointed kitchen features crisp white cabinetry, generous storage, and a functional layout that seamlessly blends style and everyday convenience. A flexible main-level bedroom provides endless possibilities as a private home office, den, guest suite, or additional living space. Gorgeous ceramic tile flooring extends throughout the living room, dining room, family room, hallway, and kitchen, creating a timeless and cohesive look. The impressive primary suite is designed as a private retreat, featuring a spacious bedroom, two walk-in closets, and a luxurious bath complete with an oversized whirlpool tub and elegant ceramic tile finishes. Additional bedrooms are generously sized and conveniently located near the hall bath, providing comfort and privacy for family or guests. The expansive 1,569-square-foot unfinished basement presents an incredible opportunity to create the space you've always envisioned, whether it becomes a recreation area, home theater, fitness space, or additional living area. The upgraded Hardie Board exterior offers lasting beauty and durability, complemented by thoughtful updates including freshly painted interiors, New Carpeting (2026), Freshly Painted throughout (2026), Solar Panels Owned (2024), Driveway Resurfaced (2026), Irrigation System (2016), and Roof (2014). Outdoor living is equally impressive, featuring professionally designed landscaping, hot tub, a beautiful brick-paver patio perfect for relaxing or entertaining, and a natural blue stone walkway that creates a welcoming approach to the front entrance. A spacious three-car garage provides exceptional convenience and storage. With its sought-after setting, elegant finishes, flexible floor plan, and endless possibilities, this exceptional home offers the perfect opportunity to enjoy a refined lifestyle in one of the area's most desirable communities. Welcome Home!
Property Features
Property Type: Residential - Single Family
Basement: Unfinished, Full
Basement: Yes
Cooling: Central Air
Fireplaces: 1
Garage: 3
Heating: Natural Gas, Forced Air
Lot Size: 0.24 Acres
Roof Type: Asphalt
Taxes: $14,547
Year Built: 1999
Amenities
Vaulted Ceiling(s)
1st Floor Bedroom
Walk-In Closet(s)
High Ceilings
Open Floorplan
Separate Dining Room
Feature Descriptions
Additional rooms: Breakfast Room, Office
Appliances: Range, Microwave, Dishwasher, Refrigerator, Washer, Dryer, Disposal, Humidifier
Association Includes: Other
Bath Features: Whirlpool, Separate Shower, Double Sink
Dining Room: Separate
Exterior: Vinyl Siding, Cedar, Synthetic Stucco
Fireplace: Gas Log, Gas Starter
Fireplace Location(s): Family Room
HOA Fee: 360/ Annually
Laundry: Main Level, Gas Dryer Hookup, In Unit
Lot: On Golf Course
Lot Dimensions: 80X126X80X132
Other Equipment: CO Detectors, Ceiling Fan(s), Sump Pump, Sprinkler-Lawn
Parcel#: 0707414006
Parking: Asphalt, Garage Door Opener, Yes, Garage Owned, Attached, Garage
Sewer: Public Sewer
Total Rooms: 10
Township: Naperville
Water: Public
Room Sizes
Breakfast Room: 13X11
Office: 14X11
Bedroom 2: 13X11
Bedroom 3: 12X11
Bedroom 4: 12X12
Dining Room: 18X12
Family Room: 19X17
Kitchen: 14X11
Laundry: 9X6
Living Room: 19X15
Primary Bedroom: 16X16
Local Schools
High School: Metea Valley High School
Middle School: Granger Middle School
Elementary School: Brooks Elementary School
School District: District 204
Listed By / Shown By
Listed By
Agency Name: Coldwell Banker Real Estate Group
Agency Phone: 630-904-4334
Shown By
Agent Name: Ruth Premo
Agent Phone: (815) 978-5613
Agency Title: Gambino Realtors

Estimate Your Payment
Estimated Payment
$ 4,475.19 per month $3,066.06 Principal & Interest $1,212.25 Property Tax $196.88 Homeowner's Insurance
2855 Clara Avenue | MLS# 12693779
This single family home located at 2855 Clara Avenue, Aurora, IL 60504 is currently listed for sale with an asking price of $675,000. This property was built in 1999 and has 4 bedrooms and 2 full and 1 partial baths with 2814 sq. ft. Clara Avenue is located in the Harris Farm subdivision within the District 204 school district. Search Harris Farm real estate on rpremo.gogambino.com today.