
BEDS4
BATHS2 full
SQUARE FEET1,536
MLS#12792622
STATUSNew
PROPERTY TYPEResidential - Single Family
SCHOOLDistrict 206
Property Description
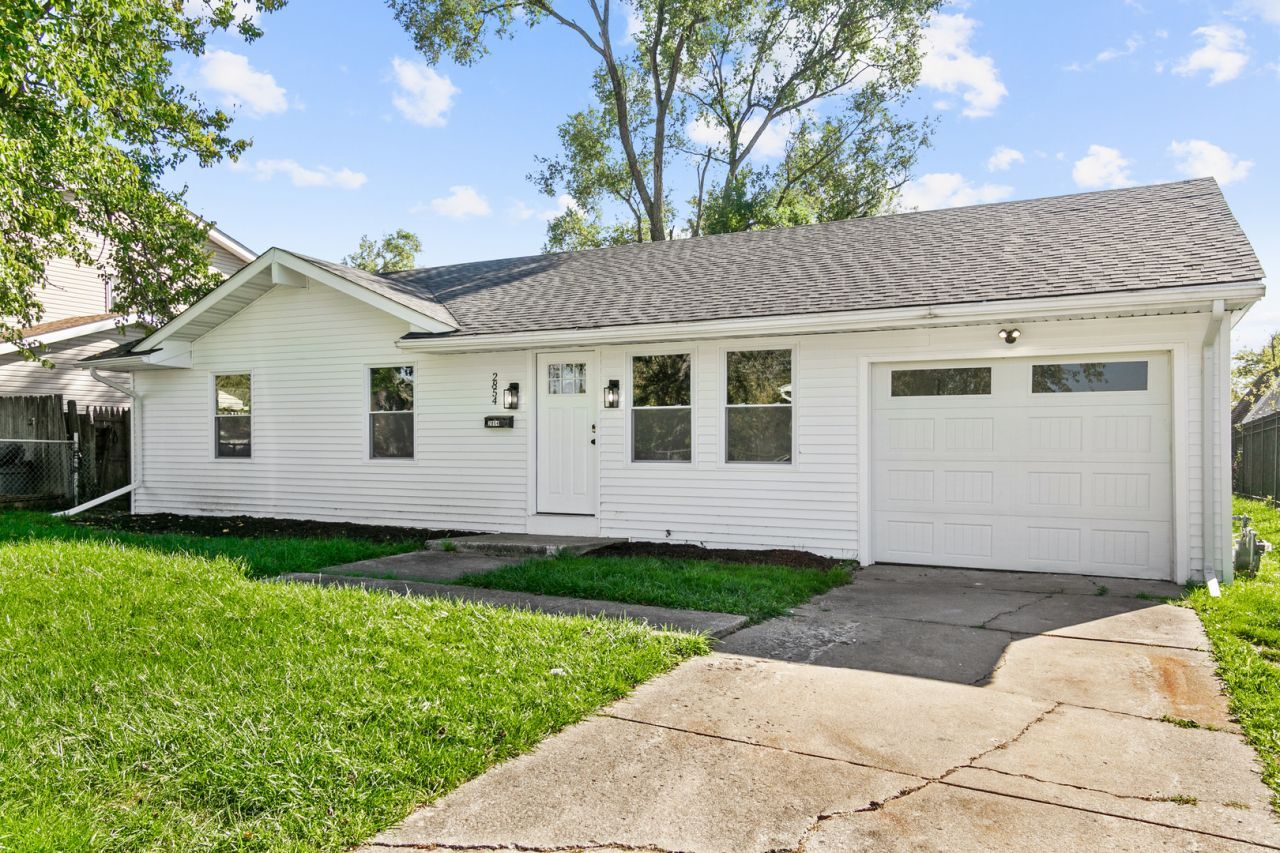
Welcome to this updated 4-bedroom, 2-full-bath single-family home at 2854 223rd Street in Sauk Village. This move-in-ready property features a brand-new roof, new siding, new A/C, new furnace, and new hot water heater, plus full village permits on the complete renovation.The updated kitchen opens to a spacious family room with fireplace and a separate living room, giving you two distinct living areas. The gorgeous new kitchen includes quartz countertops, white shaker-style cabinets, and all stainless-steel appliances. Throughout the home you'll find all-new flooring (luxury vinyl plank plus new carpet), fresh interior paint, updated fixtures, and new lighting. The primary bedroom offers its own full bath for true primary-suite convenience.Outside, the deep 28-foot attached garage provides excellent storage and vehicle space, all set on a large lot in a quiet section of Sauk Village.View the 360 virtual tour with floor plan and schedule your private showing today!
Property Features
Property Type: Residential - Single Family
Basement: None
Cooling: Central Air
Fireplaces: 1
Garage: 1
Heating: Gas, Forced Air
Home Style: Ranch
Lot Size: 0.15 Acres
Roof Type: Asphalt
Taxes: $1,354
Year Built: 1971
Amenities
1st Floor Bedroom
1st Floor Full Bath
Feature Descriptions
Additional rooms: No additional rooms
Appliances: Range, Microwave, Dishwasher, Refrigerator
Association Includes: None
Bath Features: Separate Shower
Dining Room: Kitchen/Dining Combo
Exterior: Frame
Fireplace Location(s): Family Room
Laundry: In Unit
Lot Dimensions: 60 x 112
Parcel#: 33311020100000
Parking: Concrete, Yes, Garage Owned, Attached, Garage
Sewer: Public Sewer
Total Rooms: 7
Township: Bloom
Water: Public
Room Sizes
Bedroom 2: 9X11
Bedroom 3: 9X11
Bedroom 4: 9X9
Family Room: 12X16
Kitchen: 13X13
Laundry: 6X8
Living Room: 13X14
Primary Bedroom: 9X12
Local Schools
High School: Bloom Trail High School
Middle School: Rickover Junior High School
School District: District 206
Listed By / Shown By
Listed By
Agency Name: Chase Real Estate LLC
Agency Phone: 630-527-0095
Shown By
Agent Name: Ruth Premo
Agent Phone: (815) 978-5613
Agency Title: Gambino Realtors

Estimate Your Payment
Estimated Payment
$ 1,319.88 per month $1,134.22 Principal & Interest $112.83 Property Tax $72.83 Homeowner's Insurance
2854 223rd Street | MLS# 12792622
This single family home located at 2854 223rd Street , Sauk Village, IL 60411 is currently listed for sale with an asking price of $249,700. This property was built in 1971 and has 4 bedrooms and 2 full baths with 1536 sq. ft. 223rd Street is located within the District 206 school district. Search Sauk Village real estate on rpremo.gogambino.com today.