
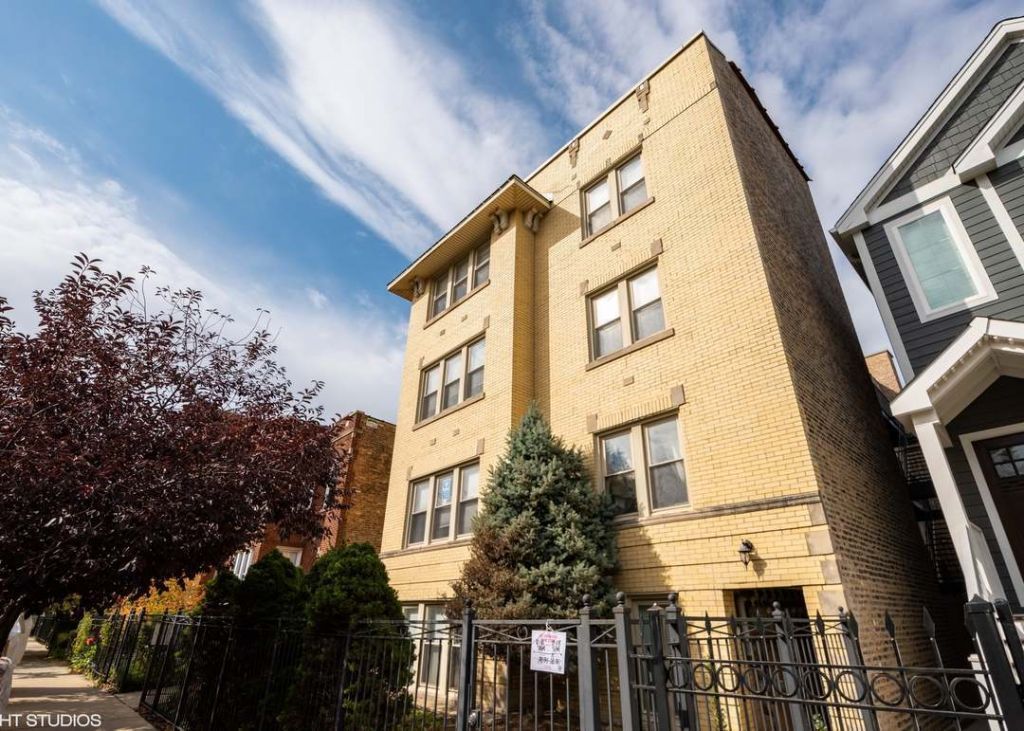
BEDS1
BATHS1 full
MLS#12720021
STATUSNew
PROPERTY TYPEResidential - Condominium
SCHOOLDistrict 299
Property Description
INCREDIBLE LOGAN SQUARE LOCATION! This large one bedroom, one bath condo provides access to all the action Logan Square has to offer. The bright and sunny unit has an open floor plan featuring a breakfast bar/kitchen island that flows out into the private deck, ideal for entertaining. The kitchen offers a new backsplash, newly added garbage disposal a stainless steel GE dishwasher, a European 5-burner cooktop/oven with a hood, a spacious refrigerator, frosted glass front maple cabinets and granite countertops. The large one bedroom fits a king size bed. The shared primary bathroom has two large sinks and a whirlpool jetted soaking tub/shower combo. The unit also features beautiful hardwood floors and in-unit laundry that is one year old. Residential parking is zoned on Dawson and the surrounding streets and the Blue Line at Belmont is just 8 minutes away!
Property Features
Property Type: Residential - Condominium
Basement: None
Cooling: Central Air
Heating: Natural Gas, Forced Air
Lot Size: COMMON
Stories: 2.0
Taxes: $3,693
Year Built: 1931
Feature Descriptions
Additional rooms: Balcony/Porch/Lanai
Association Includes: Water, Insurance, Exterior Maintenance, Lawn Care, Scavenger, Snow Removal
Exterior: Brick
HOA Fee: 275/ Monthly
Lot Dimensions: COMMON
Parcel#: 13262170861005
Pet Allowed: Cats OK, Dogs OK, Number Limit
Sewer: Public Sewer
Total Rooms: 4
Township: Jefferson
Water: Public
Room Sizes
Balcony/Porch/Lanai: 3X6
Dining Room: COMBO
Kitchen: 12X11
Laundry: 4X4
Living Room: 15X11
Primary Bedroom: 12X11
Local Schools
School District: District 299
Listed By / Shown By
Listed By
Agency Name: Kale Realty
Agency Phone: 312-939-5253
Shown By
Agent Name: Ruth Premo
Agent Phone: (815) 978-5613
Agency Title: Gambino Realtors

Estimate Your Payment
Estimated Payment
$ 1,419.08 per month $1,044.28 Principal & Interest $307.75 Property Tax $67.05 Homeowner's Insurance
2834 N Dawson Avenue , Unit 1E | MLS# 12720021
This condo located at 2834 N Dawson Avenue , Unit 1E, Chicago, IL 60618 is currently listed for sale with an asking price of $229,900. This property was built in 1931 and has 1 bedrooms and 1 full baths. N Dawson Avenue , Unit 1E is located within the District 299 school district. Search Chicago real estate on rpremo.gogambino.com today.